
- November 10, 2026
- No Comments

2070 RICHMOND STREET
London North (North B), Ontario N5X3V6
$4,000/mo
- 4 Beds
- 2 Baths
- Single Family
Listed by CENTURY 21 FIRST CANADIAN CORP
 17 photos
Property typeSingle Family
BuildingHouse
Lot size95.2 x 210.6 FT
Parking11
Listed onNov 9, 2026
Description
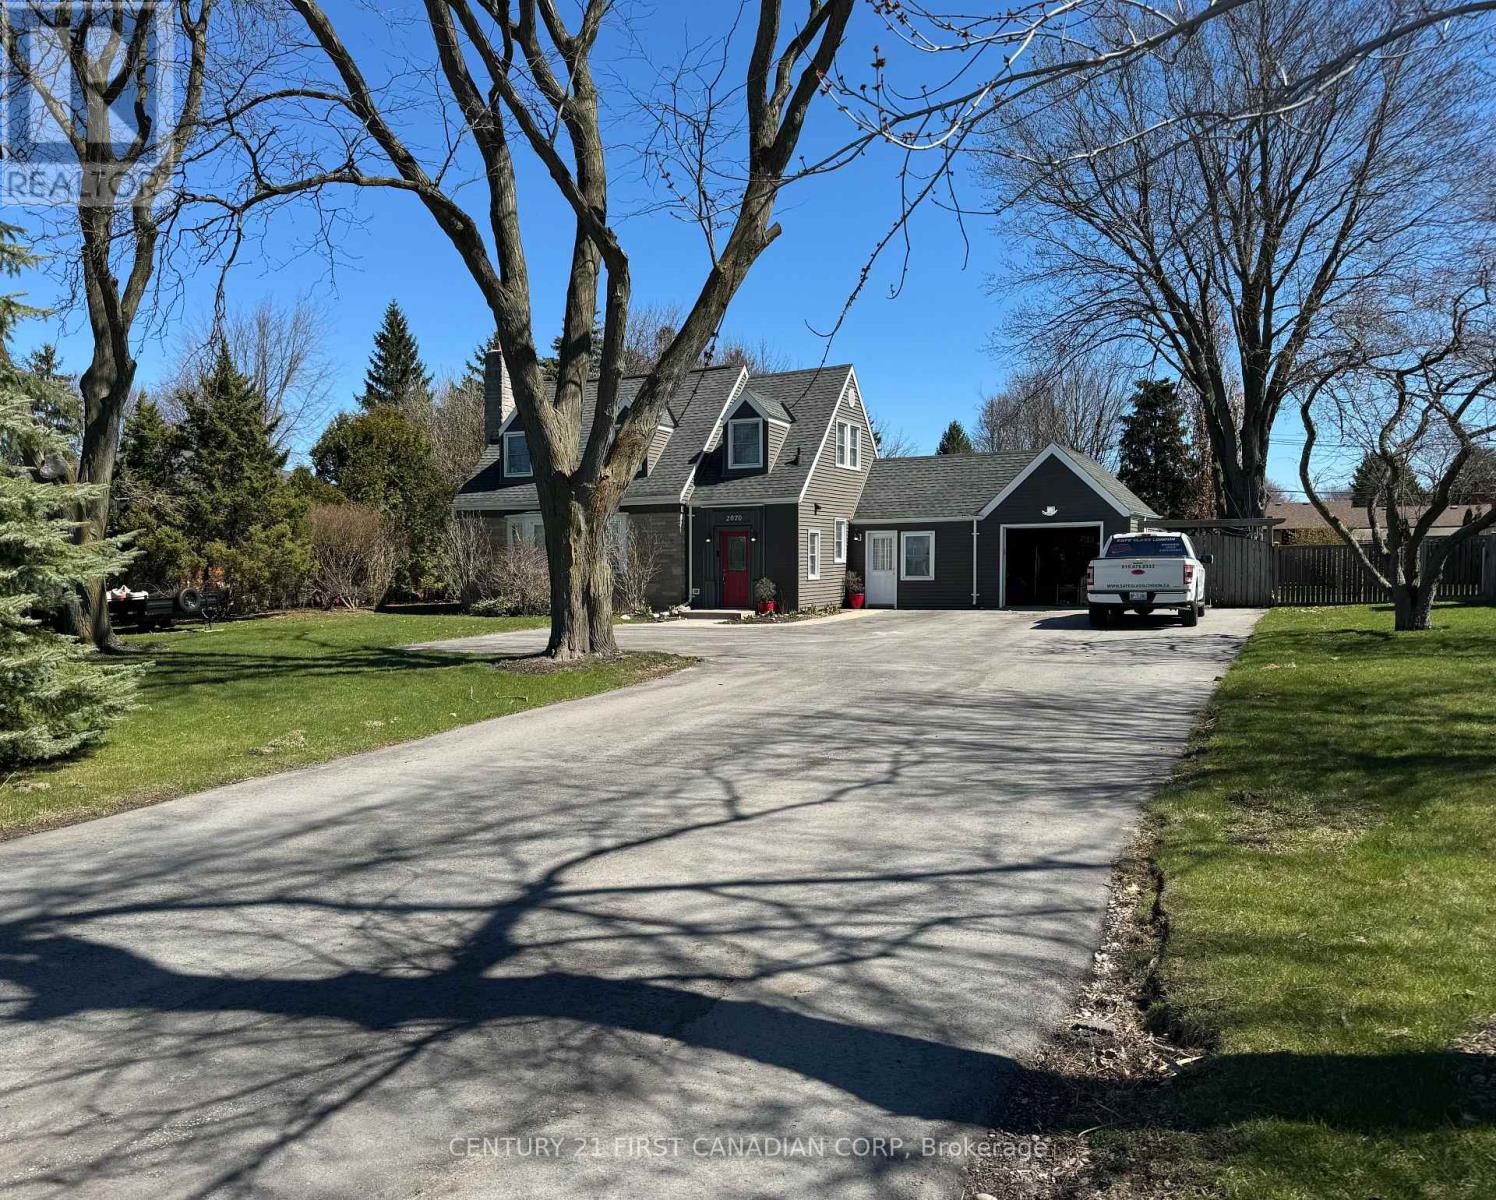
Beautiful 4 Bedroom home sitting on Large half acre lot in North London. Large front yard with lots of parking as well as a large fenced in back yard. Old house with a modern touch, renovated top to bottom. White Tile floors throughout main floor, electric fireplace, newer kitchen, Quartz countertop, zebra blinds. Enjoy Country living and privacy inside the city, located close to all amenities, schools, hospital, mall, shopping centres, gyms and much more. (id:37124)
Property details
| Price | $4,000 / month |
|---|---|
| Status | Active |
| Transaction | For rent |
| Property type | Single Family |
| Building type | House |
| Ownership | Freehold |
| Storeys | 1.5 |
| Bedrooms | 4 |
| Bathrooms | 2 |
| Lot size | 95.2 x 210.6 FT |
| Frontage | 95.2 |
| Basement | Finished, N/A |
| Heating | Forced air, Natural gas |
| Cooling | Central air conditioning |
| Exterior | Brick, Aluminum siding |
| Foundation | Poured Concrete |
| Parking | Attached Garage, Garage |
| Parking spaces | 11 |
| Water | Municipal water |
| Sewer | Septic System |
| Appliances | Washer, Refrigerator, Water meter, Dishwasher, Stove, Dryer, Blinds, Garage door opener remote(s), Water Heater |
| Listed on | Nov 9, 2026 |
| MLS® number | X14163338 |
Rooms
| Level | Room | Dimensions |
|---|---|---|
| Main level | Living room | 5.33 |
| Main level | Dining room | 6.83 |
| Main level | Kitchen | 5.11 |
| Main level | Bathroom | 1.83 |
| Upper Level | Primary Bedroom | 5.88 |
| Upper Level | Bedroom 2 | 3.86 |
| Upper Level | Bedroom 3 | 3.38 |
| Upper Level | Bathroom | 1.84 |
| Lower level | Recreational, Games room | 6.1 |
| Lower level | Bedroom 4 | 5 |
Location
All listing details (49)
| Appliances | Washer, Refrigerator, Water meter, Dishwasher, Stove, Dryer, Blinds, Garage door opener remote(s), Water Heater |
|---|---|
| Basement | Finished, N/A |
| Bathrooms Partial | 1 |
| Bathrooms Total Integer | 2 |
| Bedrooms Above Grade | 3 |
| Bedrooms Below Grade | 1 |
| Bedrooms Total | 4 |
| City | London North (North B) |
| City Region | North B |
| Common Interest | Freehold |
| Cooling | Central air conditioning |
| Country | Canada |
| Directions | Cross Streets: Richmond St. & Sunningdale Rd. ** Directions: NORTH ON RICHMOND BEFORE SUNNINGDALE. |
| Exterior Features | Brick, Aluminum siding |
| Fencing | Fenced yard |
| Fireplace YN | Yes |
| Foundation Details | Poured Concrete |
| Frontage Length Numeric | 95.2 |
| Frontage Length Numeric Units | feet |
| Geocode Manual YN | No |
| Heating | Forced air, Natural gas |
| Internet Address Display YN | Yes |
| Internet Entire Listing Display YN | Yes |
| Lease Amount Frequency | Monthly |
| List AOR | London and St. Thomas |
| Living Area Maximum | 2000 |
| Living Area Minimum | 1500 |
| Living Area Units | square feet |
| Lot Features | Sump Pump |
| Lot Size Dimensions | 95.2 x 210.6 FT |
| Original Entry Timestamp | 2026-11-09T17:50:34.24Z |
| Parking Features | Attached Garage, Garage |
| Parking Total | 11 |
| Photos Count | 17 |
| Postal Code | N5X3V6 |
| Property Attached YN | No |
| Property Sub Type | Single Family |
| Security Features | Smoke Detectors |
| Sewer | Septic System |
| Standard Status | Active |
| State Or Province | Ontario |
| Stories | 1.5 |
| Street Name | Richmond |
| Street Number | 2070 |
| Street Suffix | Street |
| Structure Type | House |
| Total Actual Rent | 4000 |
| Utilities | Electricity, Cable |
| Water Source | Municipal water |
Listing courtesy of
Listing brokerage
CENTURY 21 FIRST CANADIAN CORP
420 YORK STREET, LONDON, Ontario
Listing agent
JOE NESSAN
This REALTOR.ca listing content is owned and licensed by REALTOR® members of The Canadian Real Estate Association.