
- November 10, 2026
- No Comments

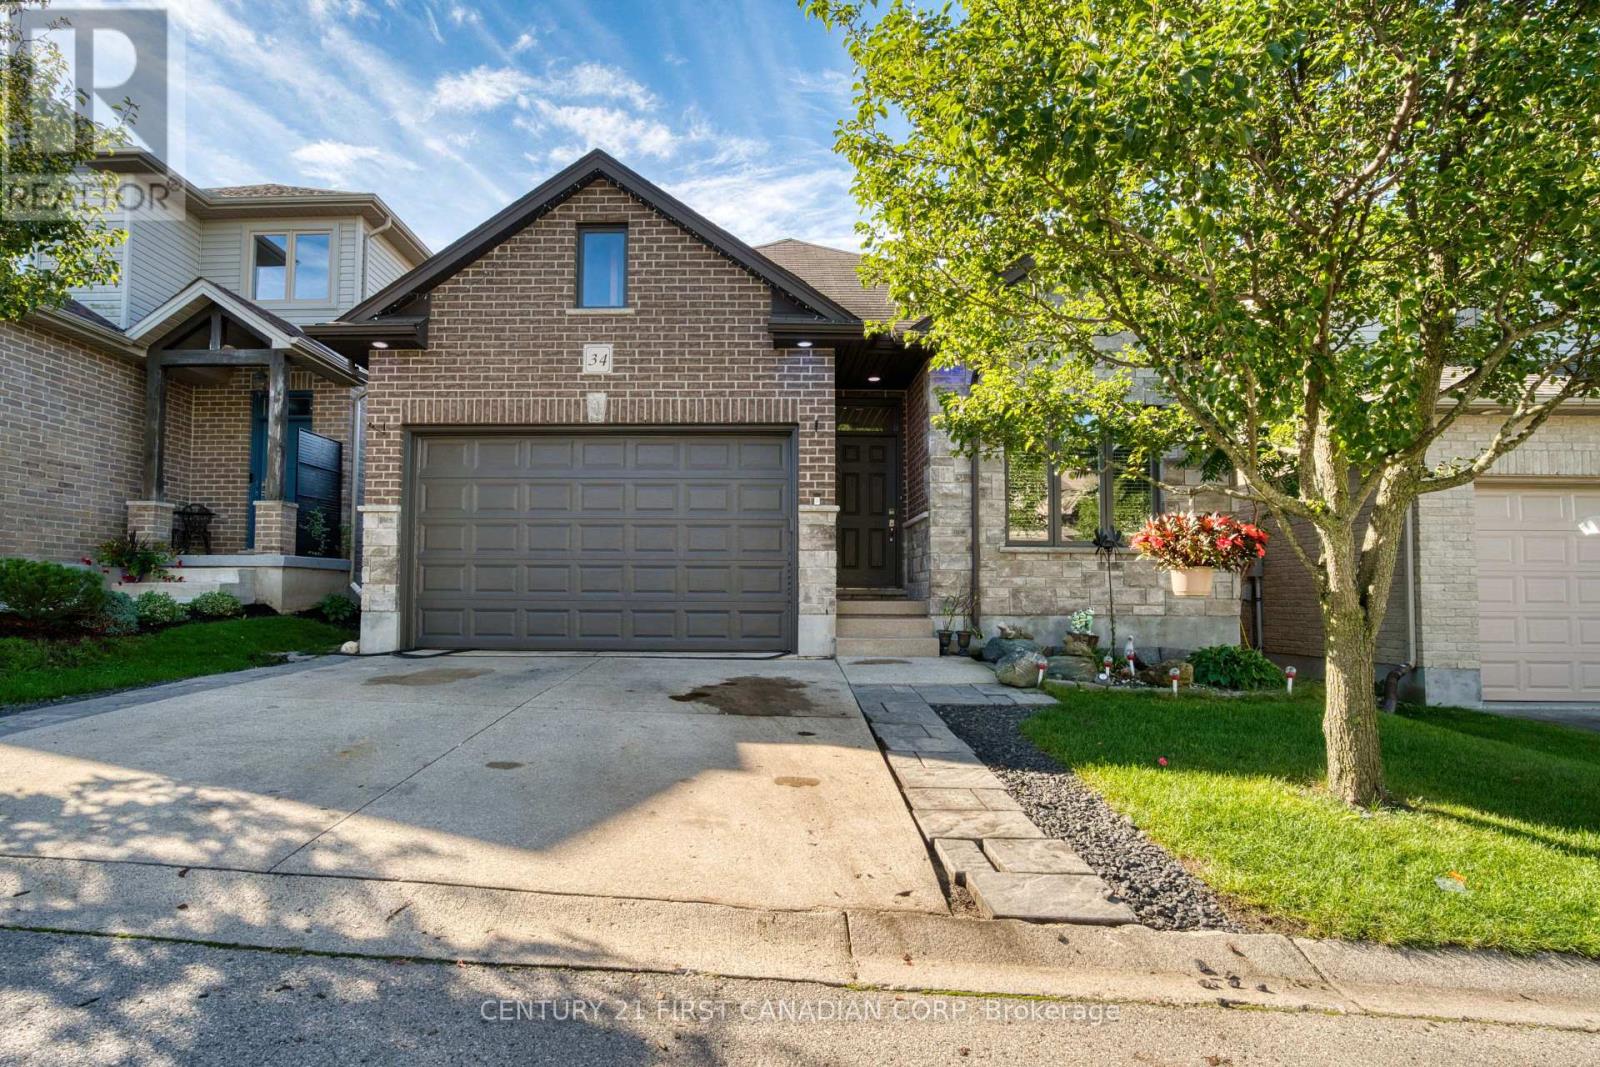
34 - 777 APRICOT DRIVE
London South (South K), Ontario N6K5B3
- 3 Beds
- 3 Baths
- Single Family
Listed by CENTURY 21 FIRST CANADIAN CORP
 37 photos
Description
Bright, spacious and beautifully maintained all-brick bungalow in desirable Byron Hills. Very Low Condo Fee $160/Month. This 2+1 bedroom, 3 full-bath detached vacant land condo offers the feel of a detached home with the convenience of condo living. The main floor features high ceilings, five skylights, an open-concept layout, and a vaulted primary bedroom with walk-in closet and 3-piece ensuite. A second bedroom and 4-piece bath complete the main level. The finished lower level adds a generous living room, spacious bedroom, versatile den ideal for a home office or work-from-home space, and a full 3-piece bathroom, perfect for guests or extended family. Attached garage, excellent location, and close to parks, trails, schools, shopping, restaurants, golf and all the amenities of West London. Easy access to major routes and the 401. A fantastic opportunity for buyers looking for space, comfort and low-maintenance living in a desirable Byron location. (id:37124)
Property details
| Price | $579,900 |
|---|---|
| Status | Active |
| Transaction | For sale |
| Property type | Single Family |
| Building type | House |
| Ownership | Condo/Strata |
| Storeys | 1 |
| Bedrooms | 3 |
| Bathrooms | 3 |
| Basement | Finished, Full |
| Heating | Forced air, Natural gas |
| Cooling | Central air conditioning |
| Fireplace | 1 |
| Flooring | Tile, Hardwood |
| Exterior | Brick |
| Foundation | Poured Concrete |
| Parking | Attached Garage, Garage |
| Parking spaces | 3 |
| Appliances | Hot Tub, Water Heater |
| Community | Pets Allowed With Restrictions |
| View | City view |
| Annual taxes | $5,163 |
| Maintenance fee | $160 / Monthly |
| Fee includes | Common Area Maintenance |
| Listed on | Nov 9, 2026 |
| MLS® number | X14163386 |
Rooms
| Level | Room | Dimensions |
|---|---|---|
| Main level | Living room | 4.7 |
| Main level | Kitchen | 3.7 |
| Main level | Dining room | 3.88 |
| Main level | Primary Bedroom | 3.9 |
| Main level | Bedroom | 3.93 |
| Basement | Living room | 7.56 |
| Basement | Bedroom | 4.45 |
| Basement | Den | 3.68 |
| Basement | Laundry room | 3.32 |
Location
All listing details (52)
| Appliances | Hot Tub, Water Heater |
|---|---|
| Architectural Style | Bungalow |
| Association Fee | 160 |
| Association Fee Frequency | Monthly |
| Association Fee Includes | Common Area Maintenance |
| Association Name | TRINITY CONDOMINIUM CORPORATION |
| Basement | Finished, Full |
| Bathrooms Total Integer | 3 |
| Bedrooms Above Grade | 2 |
| Bedrooms Below Grade | 1 |
| Bedrooms Total | 3 |
| Building Features | Fireplace(s), Visitor Parking |
| City | London South (South K) |
| City Region | South K |
| Common Interest | Condo/Strata |
| Community Features | Pets Allowed With Restrictions |
| Cooling | Central air conditioning |
| Country | Canada |
| Directions | Southdale Rd West & Boler Rd |
| Exterior Features | Brick |
| Fireplace YN | Yes |
| Fireplaces Total | 1 |
| Flooring | Tile, Hardwood |
| Foundation Details | Poured Concrete |
| Geocode Manual YN | No |
| Heating | Forced air, Natural gas |
| Internet Address Display YN | Yes |
| Internet Entire Listing Display YN | Yes |
| List AOR | London and St. Thomas |
| List Price | 579900 |
| Living Area Maximum | 1399 |
| Living Area Minimum | 1200 |
| Living Area Units | square feet |
| Lot Features | Flat site, Dry, In suite Laundry |
| Original Entry Timestamp | 2026-11-09T18:20:57.07Z |
| Parking Features | Attached Garage, Garage |
| Parking Total | 3 |
| Photos Count | 37 |
| Postal Code | N6K5B3 |
| Property Attached YN | No |
| Property Sub Type | Single Family |
| Security Features | Smoke Detectors |
| Standard Status | Active |
| State Or Province | Ontario |
| Stories | 1 |
| Street Name | Apricot |
| Street Number | 777 |
| Street Suffix | Drive |
| Structure Type | House |
| Tax Annual Amount | 5163 |
| Unit Number | 34 |
| View | City view |
Listing courtesy of
Listing brokerage
CENTURY 21 FIRST CANADIAN CORP
420 YORK STREET, LONDON, Ontario
Listing agent
DHARAM VEER SAINI
This REALTOR.ca listing content is owned and licensed by REALTOR® members of The Canadian Real Estate Association.