
- November 10, 2026
- No Comments

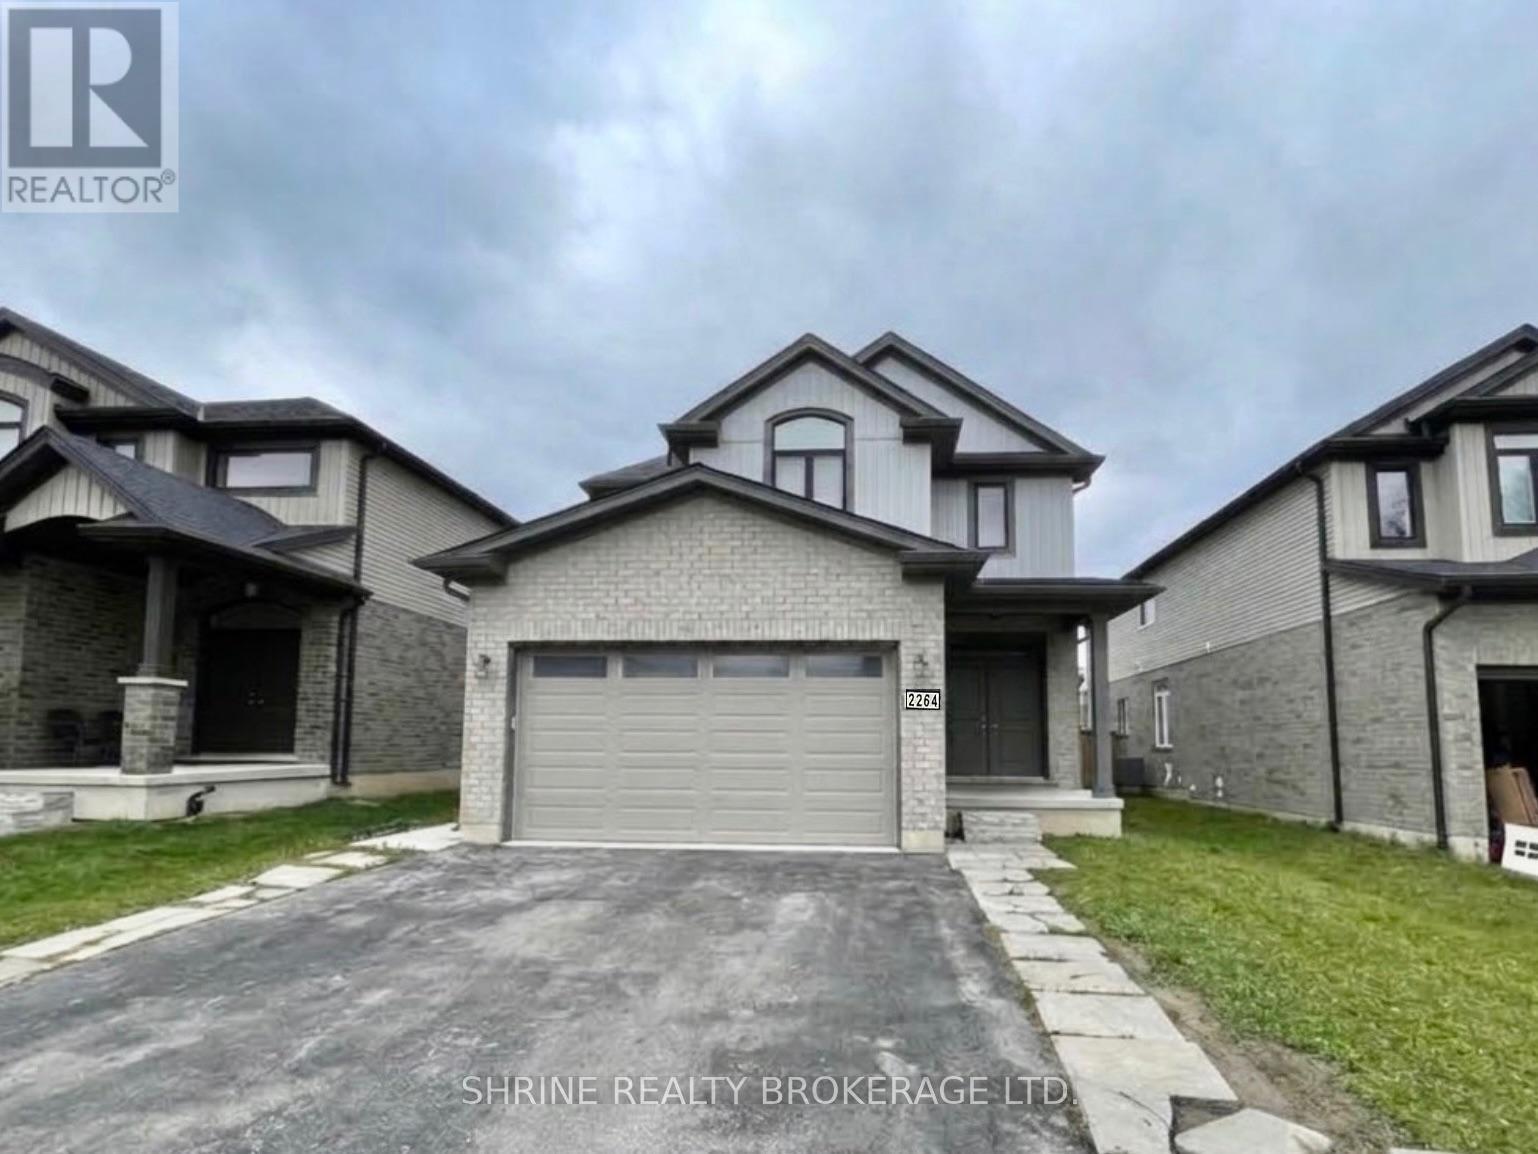
UPPER - 2264 CONSTANCE AVENUE
London South (South U), Ontario N6M0G5
- 4 Beds
- 4 Baths
- Single Family
Listed by SHRINE REALTY BROKERAGE LTD.
 14 photos
Description
Modern detached home available immediately on Constance Avenue (Hamilton Rd & Commissioners Rd East)! Features a grand double-door entrance, 9 ft ceilings on the main floor, engineered hardwood, and bright, open-concept living and dining areas. The spacious open-concept kitchen includes a breakfast area and dishwasher. Main level also features a convenient 2-pc powder room and main-floor laundry. Upstairs boasts 4 generous bedrooms and 3 full washrooms, including a primary retreat with a luxury glass-shower ensuite and a 2nd bedroom with its own full ensuite bath with glass shower! Complete with a double-car garage and a fully fenced, spacious backyard in a quiet, friendly neighborhood. Prime location-minutes to Hwy 401, top schools, shopping plazas, places of worship, and all amenities. Upper portion only (basement rented separately). Tenant pays 70% utilities. Don't miss out! (id:37124)
Property details
| Price | $2,700 / month |
|---|---|
| Status | Active |
| Transaction | For rent |
| Property type | Single Family |
| Building type | House |
| Ownership | Freehold |
| Storeys | 2 |
| Bedrooms | 4 |
| Bathrooms | 4 |
| Lot size | 12.2 x 34.1 M |
| Frontage | 12.19 |
| Basement | Finished, N/A |
| Heating | Forced air, Natural gas |
| Cooling | Central air conditioning |
| Exterior | Brick, Aluminum siding |
| Parking | Attached Garage, Garage |
| Parking spaces | 4 |
| Water | Municipal water |
| Sewer | Sanitary sewer |
| Listed on | Nov 9, 2026 |
| MLS® number | X14163388 |
Rooms
| Level | Room | Dimensions |
|---|---|---|
| Main level | Living room | 3.4 |
| Main level | Kitchen | 3.65 |
| Main level | Dining room | 3.4 |
| Second level | Primary Bedroom | 4.5 |
| Second level | Bedroom 2 | 3.65 |
| Second level | Bedroom 3 | 3.45 |
| Second level | Bedroom 4 | 3.57 |
Location
All listing details (44)
| Basement | Finished, N/A |
|---|---|
| Bathrooms Partial | 1 |
| Bathrooms Total Integer | 4 |
| Bedrooms Above Grade | 4 |
| Bedrooms Total | 4 |
| City | London South (South U) |
| City Region | South U |
| Common Interest | Freehold |
| Cooling | Central air conditioning |
| Country | Canada |
| Directions | Hamilton/Commissioner |
| Exterior Features | Brick, Aluminum siding |
| Fireplace YN | No |
| Frontage Length Numeric | 12.19 |
| Frontage Length Numeric Units | meters |
| Geocode Manual YN | No |
| Heating | Forced air, Natural gas |
| Internet Address Display YN | Yes |
| Internet Entire Listing Display YN | Yes |
| Lease Amount Frequency | Monthly |
| List AOR | London and St. Thomas |
| Living Area Maximum | 2500 |
| Living Area Minimum | 2000 |
| Living Area Units | square feet |
| Lot Features | In suite Laundry |
| Lot Size Dimensions | 12.2 x 34.1 M |
| Original Entry Timestamp | 2026-11-09T18:20:57.17Z |
| Parking Features | Attached Garage, Garage |
| Parking Total | 4 |
| Photos Count | 14 |
| Postal Code | N6M0G5 |
| Property Attached YN | No |
| Property Sub Type | Single Family |
| Sewer | Sanitary sewer |
| Standard Status | Active |
| State Or Province | Ontario |
| Stories | 2 |
| Street Name | Constance |
| Street Number | 2264 |
| Street Suffix | Avenue |
| Structure Type | House |
| Total Actual Rent | 2700 |
| Unit Number | Upper |
| Water Source | Municipal water |
Listing courtesy of
Listing brokerage
SHRINE REALTY BROKERAGE LTD.
524 OXFORD STREET EAST, LONDON, Ontario
Listing agent
JASHAN SINGH
This REALTOR.ca listing content is owned and licensed by REALTOR® members of The Canadian Real Estate Association.