
- November 10, 2026
- No Comments

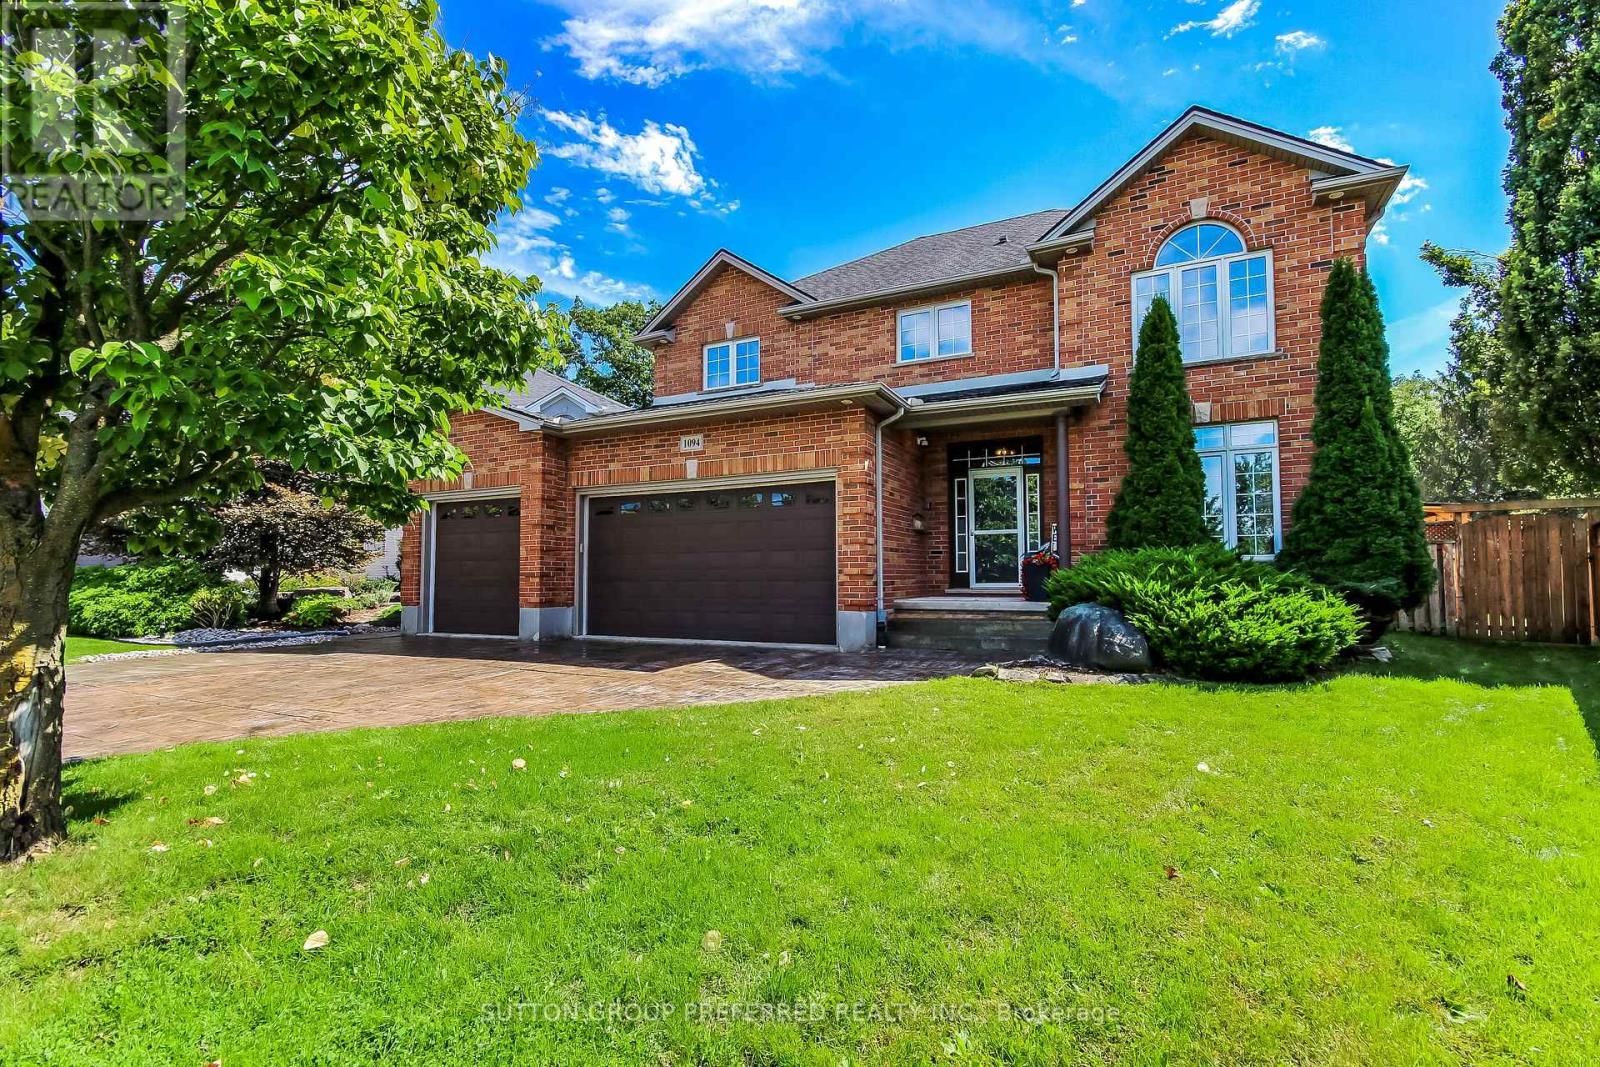
1094 THORNLEY STREET
London South (South L), Ontario N6K4V4
- 4 Beds
- 4 Baths
- Single Family
Listed by SUTTON GROUP PREFERRED REALTY INC.
 48 photos
Description
4,100 Sq Ft Fully Finished Original Owners Built This Custom 2 Story with a Muskoka 600 Sq Ft Addition in 2010 with an Entertainment Room and Dry Bar and with folding accordion Style Glass Doors for those entertaining days out back, just under 1 acre of property with a Beautiful Heated Pool, 2 Cabanas, Sundance Hot Tub, 25 x 19.3 Custom Shop @ back of the property, is heated + hydro and extra storage space in attic. Outdoor long granite island stand up bar. Enjoy the custom high-end kitchen with dacor built-in appliances, gas top stove, 8.5 ft island and engineered hardwood floors throughout main level. Kitchen overlooks spacious eating/dining area + gorgeous family room with rectangular gas fireplace. Main floor den. Mud room off 3 car garage with additional 5 cars on the driveway. Upper level totally renovated primary with custom ensuite shower with steam and heated floors, remote control shower, walk-in closet custom organizer with laundry behind, with hardwood floors throughout upper. 3+1 bedrooms, additional oversized 4-piece bath with heated floor + 2 vanities.Lower level is stunning with bedroom, gym with corner sauna, entertainment room, and music/theatre room in 2010 addition.Shingles replaced 2019, note 2 furnaces, 3 air conditioners, quiet street location, hot water heater owned.No sign on lawn. (id:37124)
Property details
| Price | $1,299,999 |
|---|---|
| Status | Active |
| Transaction | For sale |
| Property type | Single Family |
| Building type | House |
| Ownership | Freehold |
| Storeys | 2 |
| Bedrooms | 4 |
| Bathrooms | 4 |
| Lot size | 45 x 203.9 FT ; 203.94x45.02ftx156.66ftx110.28ftx23.02ft |
| Frontage | 45 |
| Basement | Finished, N/A |
| Heating | Forced air, Natural gas |
| Cooling | Central air conditioning, Air exchanger |
| Fireplace | 3 |
| Flooring | Hardwood |
| Exterior | Brick, Vinyl siding |
| Foundation | Poured Concrete |
| Parking | Attached Garage, Garage, Inside Entry |
| Parking spaces | 8 |
| Pool | Inground pool, Outdoor pool |
| Water | Municipal water |
| Sewer | Sanitary sewer |
| Appliances | Washer, Refrigerator, Water softener, Hot Tub, Central Vacuum, Gas stove(s), Dishwasher, Oven, Dryer, Microwave, Oven - Built-In, Blinds, Garage door opener remote(s), Water Heater |
| Community | Community Centre |
| Annual taxes | $9,002 |
| Listed on | Nov 9, 2026 |
| MLS® number | X14163742 |
Rooms
| Level | Room | Dimensions |
|---|---|---|
| Main level | Foyer | 2.54 |
| Lower level | Recreational, Games room | 6.78 |
| Lower level | Other | 5.81 |
| Lower level | Other | 7.31 |
| Lower level | Bedroom | 4.72 |
| Lower level | Cold room | 2.13 |
| Main level | Den | 4.75 |
| Main level | Kitchen | 6.22 |
| Main level | Family room | 5.94 |
| Main level | Other | 9.44 |
| Other | Mud room | 2.21 |
| Second level | Primary Bedroom | 5.86 |
| Second level | Bedroom | 4.47 |
| Second level | Bedroom | 4.29 |
| Second level | Laundry room | 1.44 |
Location
All listing details (52)
| Appliances | Washer, Refrigerator, Water softener, Hot Tub, Central Vacuum, Gas stove(s), Dishwasher, Oven, Dryer, Microwave, Oven - Built-In, Blinds, Garage door opener remote(s), Water Heater |
|---|---|
| Basement | Finished, N/A |
| Bathrooms Partial | 2 |
| Bathrooms Total Integer | 4 |
| Bedrooms Above Grade | 3 |
| Bedrooms Below Grade | 1 |
| Bedrooms Total | 4 |
| Building Features | Fireplace(s) |
| City | London South (South L) |
| City Region | South L |
| Common Interest | Freehold |
| Community Features | Community Centre |
| Cooling | Central air conditioning, Air exchanger |
| Country | Canada |
| Directions | BARCLAY |
| Exterior Features | Brick, Vinyl siding |
| Fencing | Fenced yard |
| Fireplace YN | Yes |
| Fireplaces Total | 3 |
| Flooring | Hardwood |
| Foundation Details | Poured Concrete |
| Frontage Length Numeric | 45 |
| Frontage Length Numeric Units | feet |
| Geocode Manual YN | No |
| Heating | Forced air, Natural gas |
| Internet Address Display YN | Yes |
| Internet Entire Listing Display YN | Yes |
| List AOR | London and St. Thomas |
| List Price | 1299999 |
| Living Area Maximum | 3000 |
| Living Area Minimum | 2500 |
| Living Area Units | square feet |
| Lot Features | Irregular lot size, Flat site, Lighting, Dry, Sump Pump |
| Lot Size Dimensions | 45 x 203.9 FT ; 203.94x45.02ftx156.66ftx110.28ftx23.02ft |
| Original Entry Timestamp | 2026-11-09T19:20:51.7Z |
| Parking Features | Attached Garage, Garage, Inside Entry |
| Parking Total | 8 |
| Photos Count | 48 |
| Pool Features | Inground pool, Outdoor pool |
| Postal Code | N6K4V4 |
| Property Attached YN | No |
| Property Sub Type | Single Family |
| Sewer | Sanitary sewer |
| Standard Status | Active |
| State Or Province | Ontario |
| Stories | 2 |
| Street Name | Thornley |
| Street Number | 1094 |
| Street Suffix | Street |
| Structure Type | House |
| Tax Annual Amount | 9002 |
| Water Source | Municipal water |
Listing courtesy of
Listing brokerage
SUTTON GROUP PREFERRED REALTY INC.
181 COMMISSIONERS RD. W., LONDON, Ontario
Listing agent
SIMON FARRUGIA
This REALTOR.ca listing content is owned and licensed by REALTOR® members of The Canadian Real Estate Association.