
- November 10, 2026
- No Comments

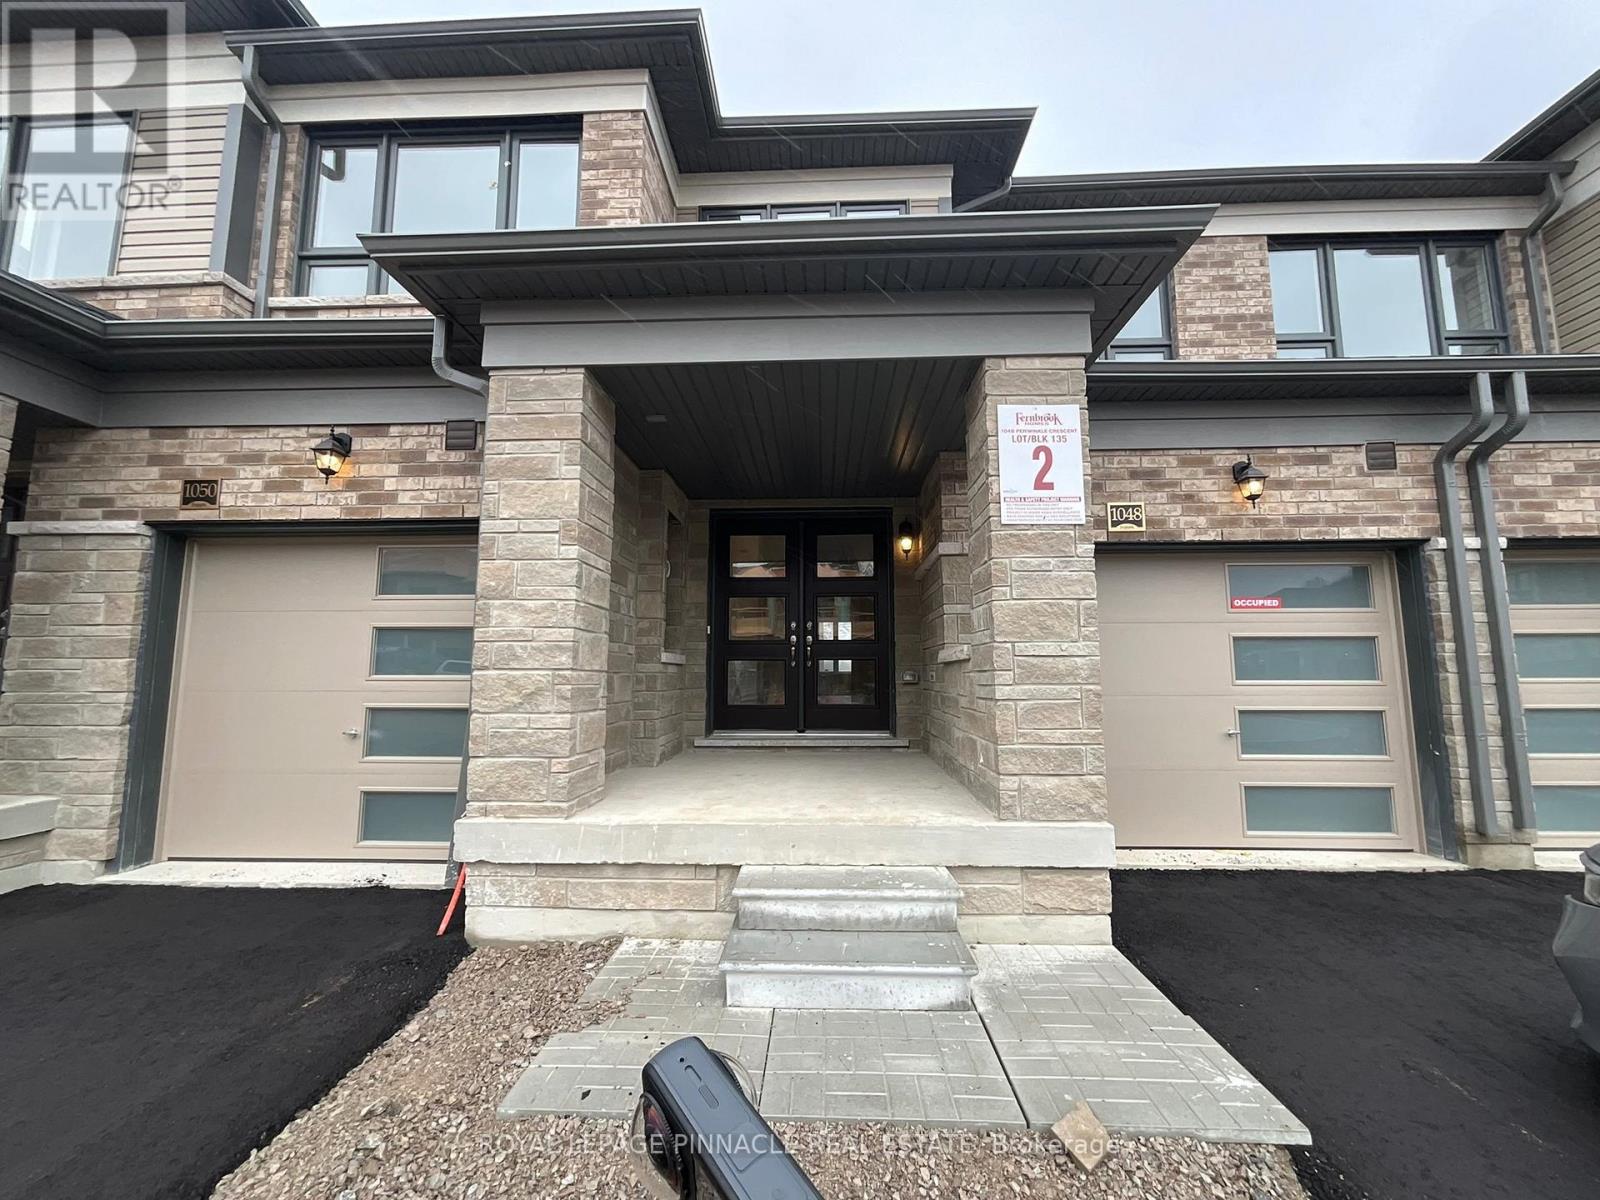
1048 PERIWINKLE CRESCENT
Woodstock (Woodstock - North), Ontario N4S7W2
- 3 Beds
- 3 Baths
- Single Family
Listed by ROYAL LEPAGE PINNACLE REAL ESTATE
 38 photos
Description
Welcome to 1048 Periwinkle Crescent! Be the first to live in this premium, brand-new town home crafted by renowned Fernbrook Homes. Boasting a bright, open-concept 1,694 sq. ft. above-grade layout, this home features 3 spacious bedrooms, 2.5 modern bathrooms, and a completely carpet-free interior that is both stylish and low-maintenance. The sun-filled main floor showcases attractive flooring, a cozy family room, and a modern kitchen complete with granite countertops, brand-new stainless steel appliances, ample cabinetry, and a functional centre island with a double sink. Sliding patio doors lead directly to the backyard. Upstairs, a beautiful staircase brings you to three generously sized bedrooms, including a primary suite with a walk-in closet and a private 3-piece ensuite featuring a glass-enclosed shower. Enjoy an abundance of natural light from extra windows and added privacy. Includes 2parking spaces (garage + driveway) and a full, unfinished basement perfect for storage. Nestled in a family-friendly North Woodstock neighbourhood close to top schools, parks, shopping, public transit, and quick highway access. AAA tenants only. Book your private showing today! (id:37124)
Property details
| Price | $2,450 / month |
|---|---|
| Status | Active |
| Transaction | For rent |
| Property type | Single Family |
| Building type | Row / Townhouse |
| Ownership | Freehold |
| Storeys | 2 |
| Bedrooms | 3 |
| Bathrooms | 3 |
| Basement | Unfinished, N/A |
| Heating | Forced air, Natural gas |
| Cooling | None |
| Exterior | Brick Facing |
| Foundation | Concrete |
| Parking | Attached Garage, Garage |
| Parking spaces | 2 |
| Water | Municipal water |
| Sewer | Sanitary sewer |
| Appliances | Washer, Refrigerator, Dishwasher, Stove, Dryer |
| Listed on | Nov 9, 2026 |
| MLS® number | X14164102 |
Location
All listing details (42)
| Appliances | Washer, Refrigerator, Dishwasher, Stove, Dryer |
|---|---|
| Basement | Unfinished, N/A |
| Bathrooms Partial | 1 |
| Bathrooms Total Integer | 3 |
| Bedrooms Above Grade | 3 |
| Bedrooms Total | 3 |
| City | Woodstock (Woodstock - North) |
| City Region | Woodstock - North |
| Common Interest | Freehold |
| Cooling | None |
| Country | Canada |
| Directions | Upper James / Periwinkle |
| Exterior Features | Brick Facing |
| Fireplace YN | No |
| Foundation Details | Concrete |
| Geocode Manual YN | No |
| Heating | Forced air, Natural gas |
| Internet Address Display YN | Yes |
| Internet Entire Listing Display YN | Yes |
| Lease Amount Frequency | Monthly |
| List AOR | Toronto |
| Living Area Maximum | 2000 |
| Living Area Minimum | 1500 |
| Living Area Units | square feet |
| Lot Features | Carpet Free |
| Original Entry Timestamp | 2026-11-09T20:38:07.68Z |
| Parking Features | Attached Garage, Garage |
| Parking Total | 2 |
| Photos Count | 38 |
| Postal Code | N4S7W2 |
| Property Attached YN | Yes |
| Property Sub Type | Single Family |
| Sewer | Sanitary sewer |
| Standard Status | Active |
| State Or Province | Ontario |
| Stories | 2 |
| Street Name | Periwinkle |
| Street Number | 1048 |
| Street Suffix | Crescent |
| Structure Type | Row / Townhouse |
| Total Actual Rent | 2450 |
| Water Source | Municipal water |
Listing courtesy of
Listing brokerage
ROYAL LEPAGE PINNACLE REAL ESTATE
17 - 1075 North Service Road W., Oakville, Ontario
Listing agent
GINA ACHEKZAYEE
This REALTOR.ca listing content is owned and licensed by REALTOR® members of The Canadian Real Estate Association.