
- November 10, 2026
- No Comments

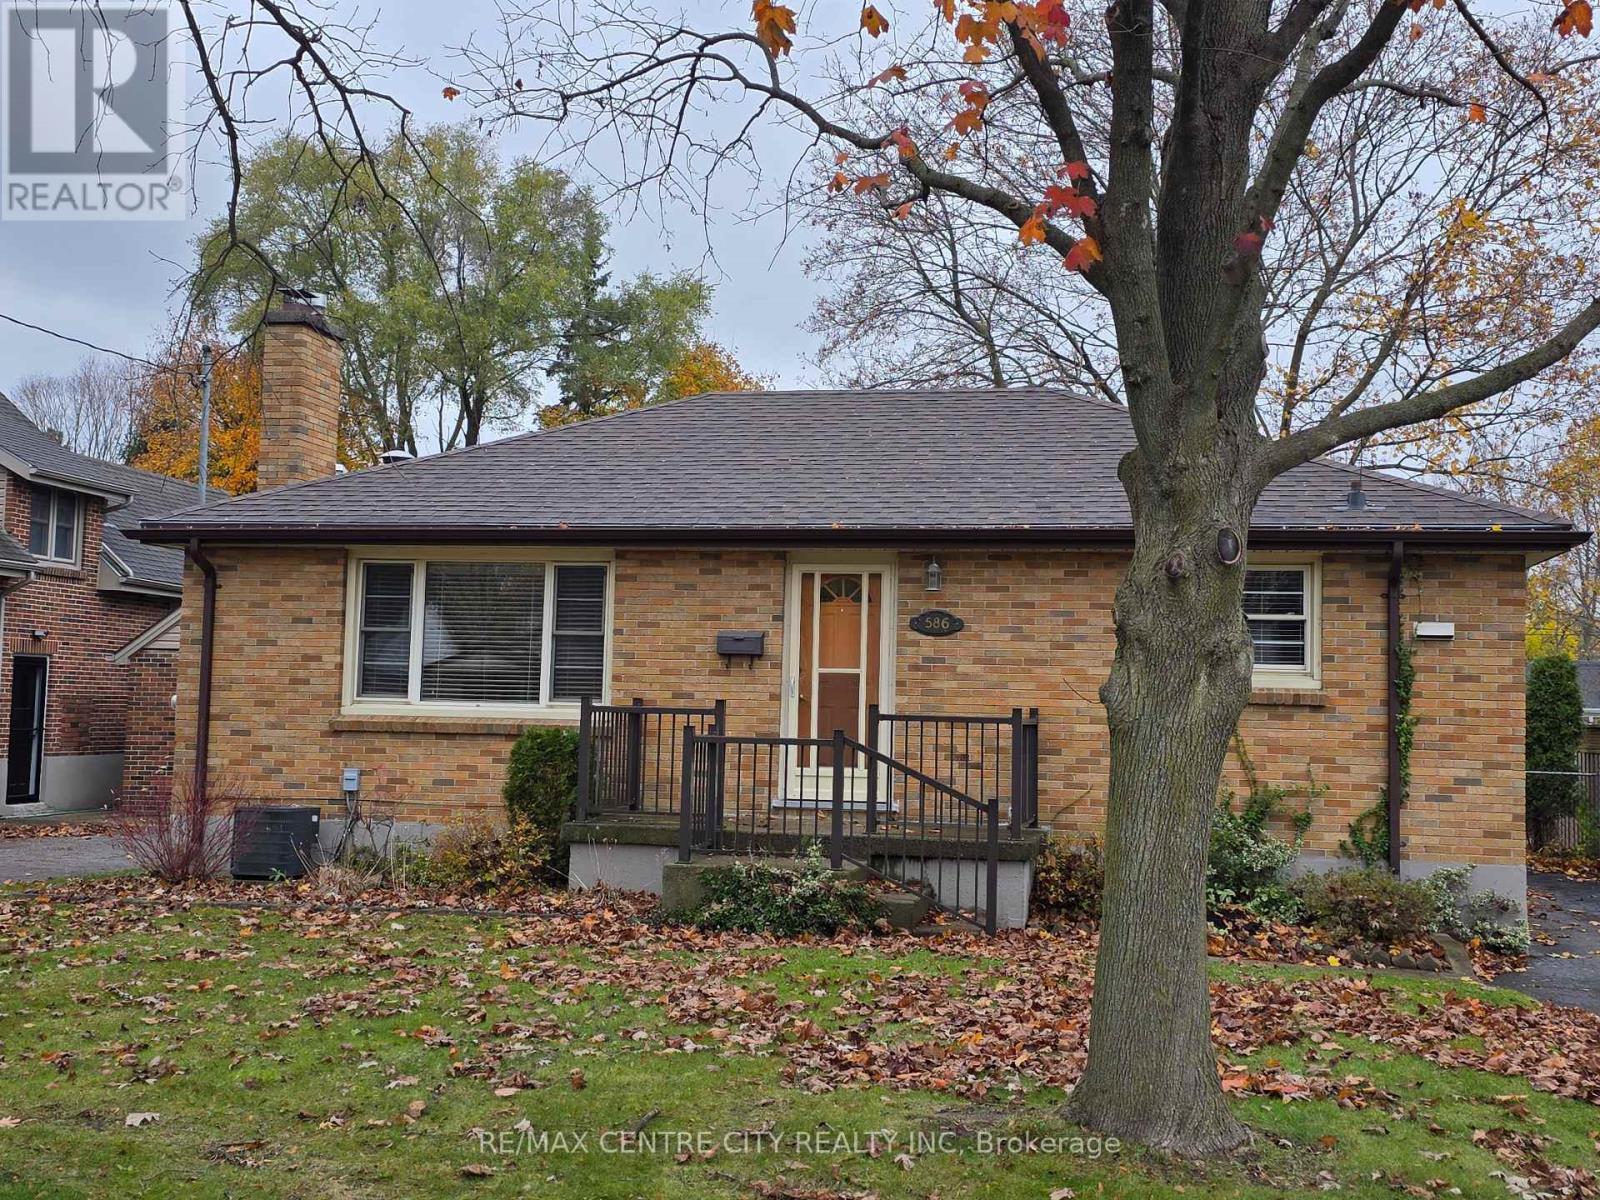
586 ELMDALE AVENUE
London North (North G), Ontario N5X1H7
- 3 Beds
- 2 Baths
- Single Family
Listed by RE/MAX CENTRE CITY REALTY INC
 28 photos
Description
All brick ranch on a huge 50 x 175 ft mature lot! One of those great neighborhoods in North London that holds many options. On the main level, three bedrooms with gleaming hardwood floors, (the middle one has been set up with laundry but can be converted back). One + a half bath. A spacious livingroom, again enjoying beautiful hardwood flooring & a wood burning fireplace (no guarantees or warranties as the fireplace hasn't been used for many years). In it's life time this home has enjoyed updated kitchen cabinetry, appliances, updated main bath, windows, windows capped, shingles approx. 3 years ago, large deck over-looking a stunning fenced backyard. The lower level was rarely used for many years, thus awaits your own special ideas. Lots of room to work with. Corner stove (no representation or warranties) Home is an Estate Sale. Family unable to represent or warrant. (id:37124)
Property details
| Price | $479,500 |
|---|---|
| Status | Active |
| Transaction | For sale |
| Property type | Single Family |
| Building type | House |
| Ownership | Freehold |
| Storeys | 1 |
| Bedrooms | 3 |
| Bathrooms | 2 |
| Lot size | 50 x 175 FT |
| Frontage | 50 |
| Zoning | R1-7 |
| Basement | Full |
| Heating | Forced air, Natural gas |
| Cooling | Central air conditioning |
| Exterior | Brick |
| Foundation | Block |
| Parking | No Garage |
| Parking spaces | 4 |
| Water | Municipal water |
| Sewer | Sanitary sewer |
| Appliances | Washer, Refrigerator, Dishwasher, Stove, Dryer |
| Annual taxes | $3,621 (2025) |
| Listed on | Nov 10, 2026 |
| MLS® number | X14165088 |
Rooms
| Level | Room | Dimensions |
|---|---|---|
| Main level | Living room | 3.37 |
| Main level | Kitchen | 2.16 |
| Main level | Dining room | 2.16 |
| Main level | Primary Bedroom | 3.39 |
| Main level | Bedroom 2 | 3.39 |
| Main level | Other | 2.45 |
| Main level | Bathroom | 0 |
| Lower level | Bathroom | 0 |
| Lower level | Other | 10.99 |
Location
All listing details (48)
| Appliances | Washer, Refrigerator, Dishwasher, Stove, Dryer |
|---|---|
| Architectural Style | Bungalow |
| Basement | Full |
| Bathrooms Partial | 1 |
| Bathrooms Total Integer | 2 |
| Bedrooms Above Grade | 3 |
| Bedrooms Total | 3 |
| City | London North (North G) |
| City Region | North G |
| Common Interest | Freehold |
| Cooling | Central air conditioning |
| Country | Canada |
| Directions | Cross Streets: Elmdale & Adelaide / Oakdale St. ** Directions: Adelaide St just south of Fanshawe Park Rd. West onto Elmdale Ave. |
| Exterior Features | Brick |
| Fireplace YN | No |
| Foundation Details | Block |
| Frontage Length Numeric | 50 |
| Frontage Length Numeric Units | feet |
| Geocode Manual YN | No |
| Heating | Forced air, Natural gas |
| Internet Address Display YN | Yes |
| Internet Entire Listing Display YN | Yes |
| List AOR | London and St. Thomas |
| List Price | 479500 |
| Living Area Maximum | 1100 |
| Living Area Minimum | 700 |
| Living Area Units | square feet |
| Lot Features | Wooded area, Flat site |
| Lot Size Dimensions | 50 x 175 FT |
| Original Entry Timestamp | 2026-11-10T00:20:30.43Z |
| Parking Features | No Garage |
| Parking Total | 4 |
| Photos Count | 28 |
| Postal Code | N5X1H7 |
| Property Attached YN | No |
| Property Sub Type | Single Family |
| Sewer | Sanitary sewer |
| Standard Status | Active |
| State Or Province | Ontario |
| Stories | 1 |
| Street Name | Elmdale |
| Street Number | 586 |
| Street Suffix | Avenue |
| Structure Type | House |
| Tax Annual Amount | 3621 |
| Tax Year | 2025 |
| Water Source | Municipal water |
| Zoning Description | R1-7 |
Listing courtesy of
Listing brokerage
RE/MAX CENTRE CITY REALTY INC
685 ADELAIDE STREET NORTH, LONDON, Ontario
Listing agent
JENNIFER LOS
This REALTOR.ca listing content is owned and licensed by REALTOR® members of The Canadian Real Estate Association.