
- November 10, 2026
- No Comments

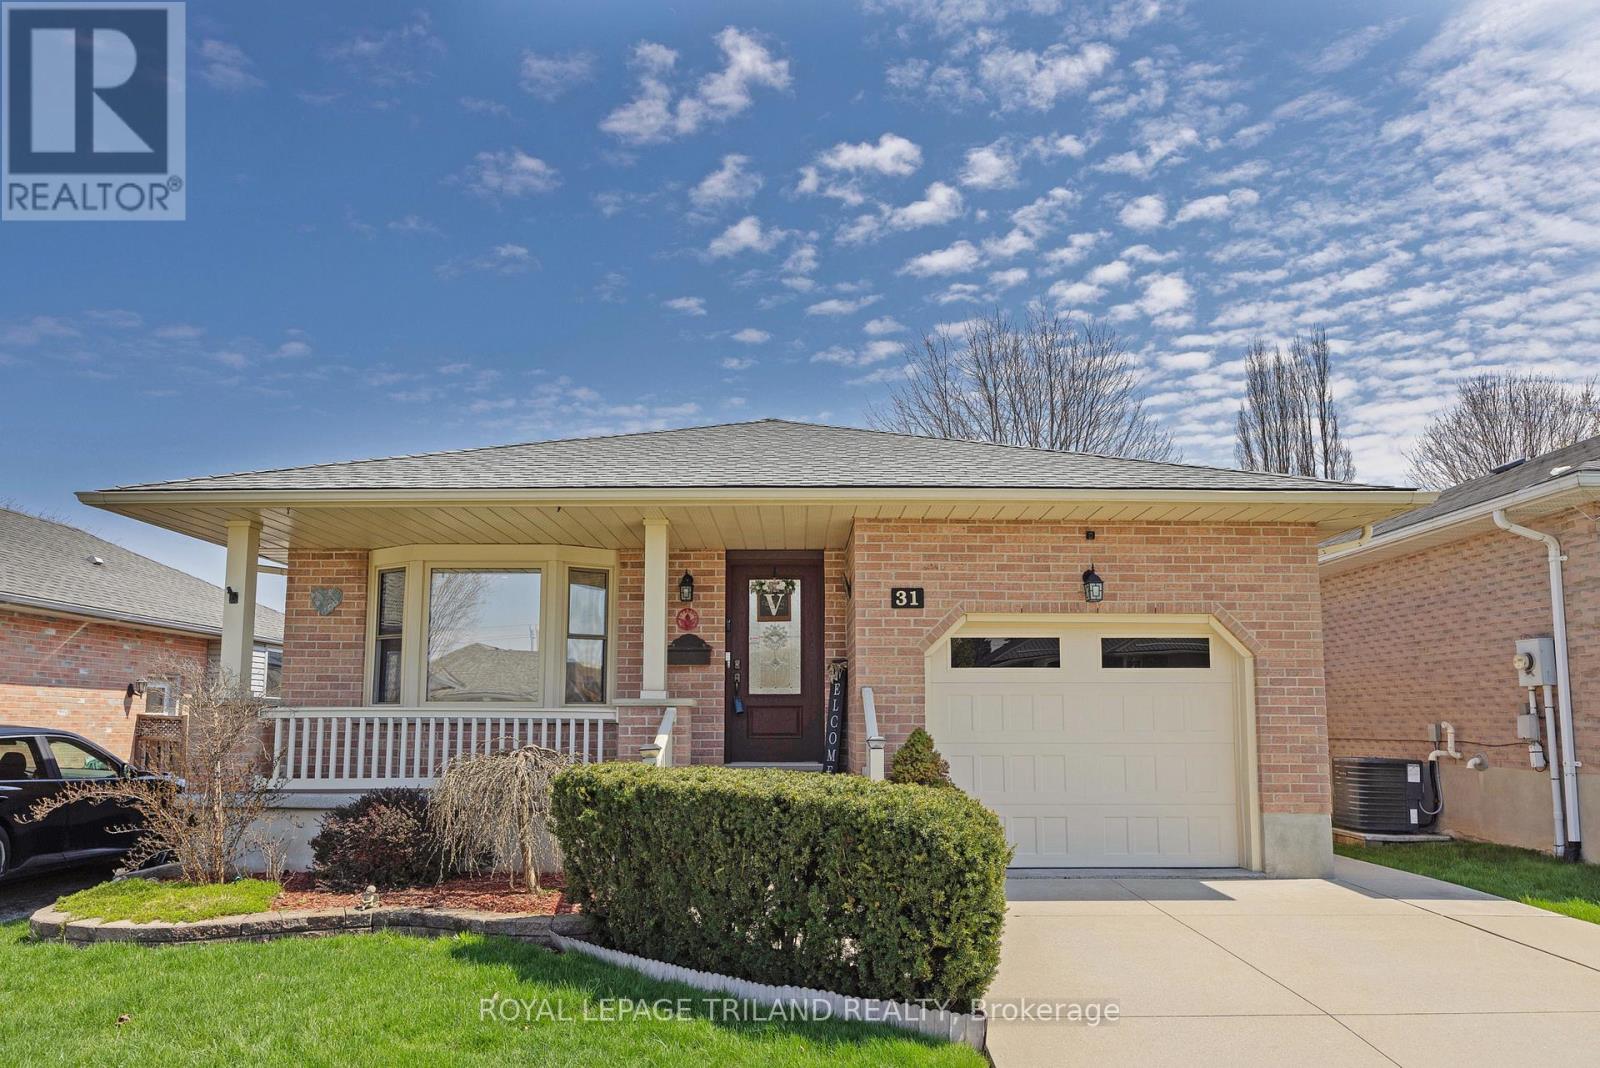
31 NEAL AVENUE
St. Thomas, Ontario N5R6B5
- 3 Beds
- 2 Baths
- Single Family
Listed by ROYAL LEPAGE TRILAND REALTY
 38 photos
Description
Welcome to 31 Neal Ave, St. Thomas! This well-maintained Collier built bungalow with concrete drive offers comfortable main floor living with 3 bedrooms, lots of lower living space, and 2, 3-piece bathrooms. Updates include roof, newer windows, upgraded kitchen cabinets, and appliances, updated flooring throughout the main living area, a owned tankless water heater, upgraded insulation in the attic, and upgraded heat pump.Enjoy your morning coffee on the beautiful updated front porch, or entertain guests on the back deck. The lower level adds even more living space with a large family room featuring a gas fireplace, a bar area, the second 3 piece bath, a workshop for all your hobbies, and a cold cellar with plenty of storage.Tastefully decorated and full of thoughtful updates, this home checks all the boxes for first-time buyers, someone looking to downsize, or anyone looking for convenient main floor living at a reasonable price, in a great area. (id:37124)
Property details
| Price | $549,000 |
|---|---|
| Status | Active |
| Transaction | For sale |
| Property type | Single Family |
| Building type | House |
| Ownership | Freehold |
| Storeys | 1 |
| Bedrooms | 3 |
| Bathrooms | 2 |
| Lot size | 38.4 x 119.9 FT |
| Frontage | 38.4 |
| Zoning | R2 |
| Basement | Finished, N/A |
| Heating | Heat Pump, Forced air, Natural gas |
| Cooling | Central air conditioning |
| Exterior | Brick |
| Foundation | Concrete |
| Parking | Attached Garage, Garage |
| Parking spaces | 2 |
| Water | Municipal water |
| Sewer | Sanitary sewer |
| Appliances | Washer, Refrigerator, Central Vacuum, Dishwasher, Stove, Dryer, Freezer, Garage door opener, Garage door opener remote(s), Water Heater - Tankless, Water Heater |
| Annual taxes | $3,720 |
| Listed on | Nov 10, 2026 |
| MLS® number | X14166050 |
Rooms
| Level | Room | Dimensions |
|---|---|---|
| Main level | Kitchen | 4.08 |
| Basement | Utility room | 2.17 |
| Basement | Cold room | 5.48 |
| Main level | Living room | 5.51 |
| Main level | Primary Bedroom | 4.29 |
| Main level | Bedroom | 3.96 |
| Main level | Bedroom | 3.01 |
| Main level | Bathroom | 2.8 |
| Basement | Bathroom | 2.07 |
| Basement | Recreational, Games room | 7.09 |
| Basement | Workshop | 5.18 |
| Basement | Other | 1.96 |
Location
All listing details (49)
| Appliances | Washer, Refrigerator, Central Vacuum, Dishwasher, Stove, Dryer, Freezer, Garage door opener, Garage door opener remote(s), Water Heater - Tankless, Water Heater |
|---|---|
| Architectural Style | Bungalow |
| Basement | Finished, N/A |
| Bathrooms Total Integer | 2 |
| Bedrooms Above Grade | 3 |
| Bedrooms Total | 3 |
| Building Features | Fireplace(s) |
| City | St. Thomas |
| City Region | St. Thomas |
| Common Interest | Freehold |
| Cooling | Central air conditioning |
| Country | Canada |
| Directions | Cross Streets: Elm Street, Fairview Ave. ** Directions: Elm Street, to Neal Ave. House is on East side. |
| Exterior Features | Brick |
| Fencing | Fully Fenced |
| Fireplace YN | Yes |
| Foundation Details | Concrete |
| Frontage Length Numeric | 38.4 |
| Frontage Length Numeric Units | feet |
| Geocode Manual YN | No |
| Heating | Heat Pump, Forced air, Natural gas |
| Internet Address Display YN | Yes |
| Internet Entire Listing Display YN | Yes |
| List AOR | London and St. Thomas |
| List Price | 549000 |
| Living Area Maximum | 1500 |
| Living Area Minimum | 1100 |
| Living Area Units | square feet |
| Lot Features | Sump Pump |
| Lot Size Dimensions | 38.4 x 119.9 FT |
| Original Entry Timestamp | 2026-11-10T14:50:26.29Z |
| Parking Features | Attached Garage, Garage |
| Parking Total | 2 |
| Photos Count | 37 |
| Postal Code | N5R6B5 |
| Property Attached YN | No |
| Property Condition | Insulation upgraded |
| Property Sub Type | Single Family |
| Sewer | Sanitary sewer |
| Standard Status | Active |
| State Or Province | Ontario |
| Stories | 1 |
| Street Name | Neal |
| Street Number | 31 |
| Street Suffix | Avenue |
| Structure Type | House |
| Tax Annual Amount | 3720 |
| Water Source | Municipal water |
| Zoning Description | R2 |
Listing courtesy of
Listing brokerage
ROYAL LEPAGE TRILAND REALTY
808 TALBOT STREET, ST. THOMAS, Ontario
Listing agent
MEGAN VAN DYK
This REALTOR.ca listing content is owned and licensed by REALTOR® members of The Canadian Real Estate Association.