
- November 11, 2026
- No Comments

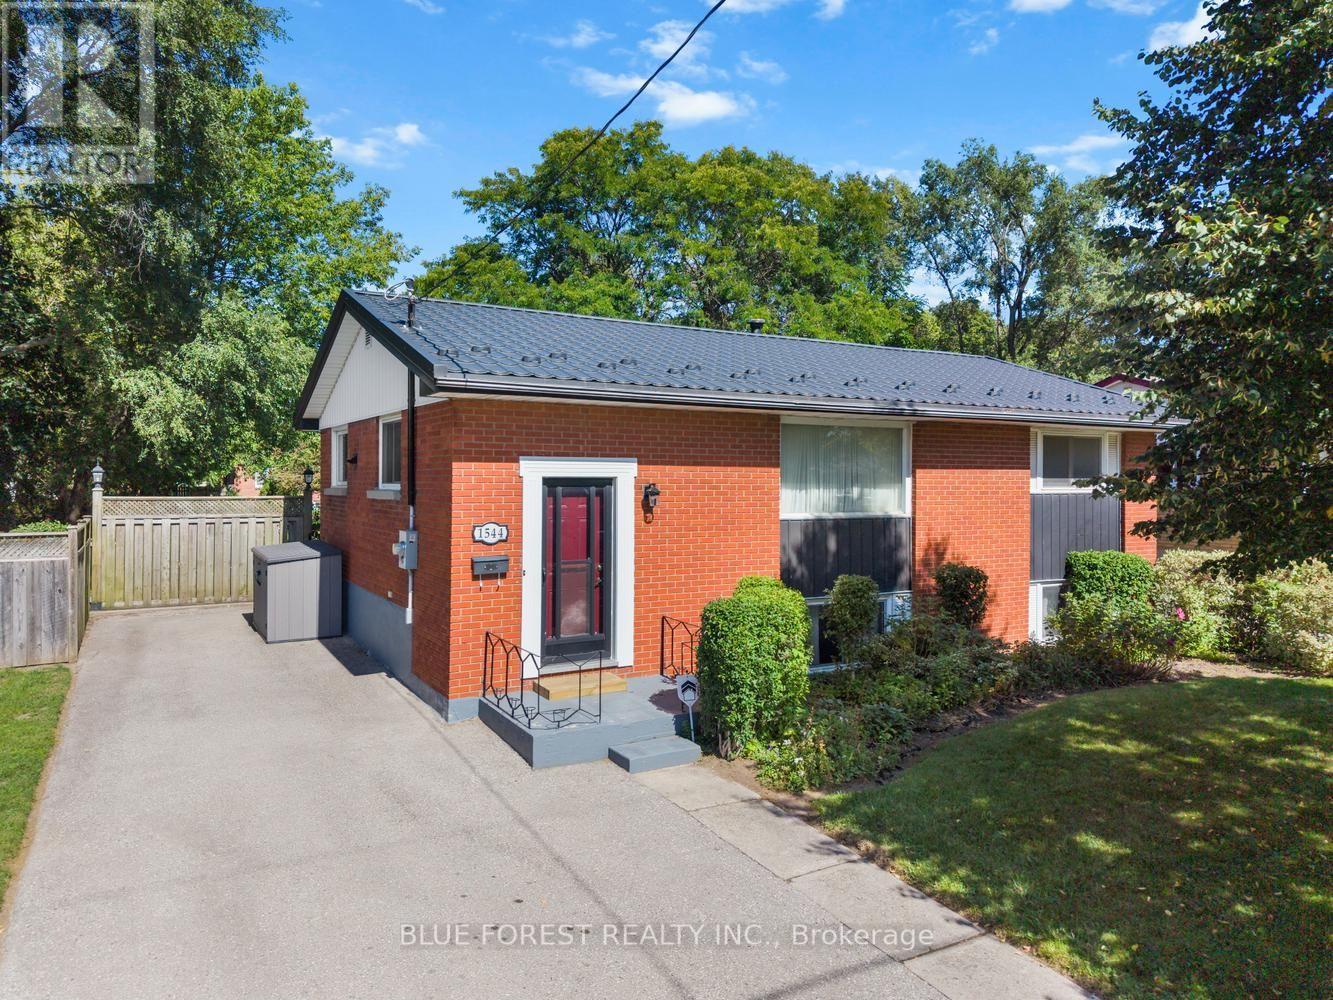
1544 DALE STREET
London East (East H), Ontario N5V1X9
- 2 Beds
- 1 Baths
- Single Family
Listed by BLUE FOREST REALTY INC.
 46 photos
Description
Welcome to 1544 Dale Street, a raised bungalow with room to grow, space to entertain and plenty of potential to make it your own. The main floor offers two bedrooms, a four-piece bathroom, a kitchen and separate living and dining rooms (dining room used to be a bedroom, can easily be converted back to a bedroom), providing a practical layout for everyday living. The lower level adds another bedroom/flex space and plenty of unfinished space, with flexibility for a family room, home office or hobby area. Outside, the heated inground saltwater pool is ready for summer days, whether you're enjoying a quiet swim or hosting family and friends. The pool heater, pump and salt cell have all been updated within the past five years, and a metal roof was installed in 2021 that is a valuable improvement. A private, double-wide driveway provides parking for four+ vehicles. Set in an established east London neighbourhood with easy access to schools, shopping, transit and Fanshawe College. (id:37124)
Property details
| Price | $499,900 |
|---|---|
| Status | Active |
| Transaction | For sale |
| Property type | Single Family |
| Building type | House |
| Ownership | Freehold |
| Storeys | 1 |
| Bedrooms | 2 |
| Bathrooms | 1 |
| Lot size | 57 x 141.3 FT ; 57.15ft x141.79ft x57.16ft x 141.31ft |
| Frontage | 57 |
| Zoning | R1-6 |
| Basement | Partially finished, Full |
| Heating | Forced air, Natural gas |
| Cooling | Central air conditioning |
| Exterior | Brick |
| Foundation | Poured Concrete |
| Parking | No Garage |
| Parking spaces | 4 |
| Pool | Inground pool |
| Water | Municipal water |
| Sewer | Sanitary sewer |
| Appliances | Washer, Refrigerator, Dishwasher, Stove, Dryer, Microwave |
| Annual taxes | $3,571 (2025) |
| Listed on | Nov 11, 2026 |
| MLS® number | X14169182 |
Rooms
| Level | Room | Dimensions |
|---|---|---|
| Main level | Living room | 4.99 |
| Main level | Kitchen | 3.67 |
| Main level | Dining room | 2.72 |
| Main level | Bedroom | 2.75 |
| Main level | Bedroom 2 | 3.93 |
| Lower level | Family room | 5.27 |
| Lower level | Utility room | 9.03 |
| Lower level | Laundry room | 2.72 |
| Lower level | Workshop | 2.72 |
| Lower level | Den | 3.56 |
Location
All listing details (47)
| Appliances | Washer, Refrigerator, Dishwasher, Stove, Dryer, Microwave |
|---|---|
| Architectural Style | Raised bungalow |
| Basement | Partially finished, Full |
| Bathrooms Total Integer | 1 |
| Bedrooms Above Grade | 2 |
| Bedrooms Total | 2 |
| City | London East (East H) |
| City Region | East H |
| Common Interest | Freehold |
| Cooling | Central air conditioning |
| Country | Canada |
| Directions | Cross Streets: HIghbury & Oxford. ** Directions: Oxford to first st, south on first to Dale. |
| Exterior Features | Brick |
| Fireplace YN | No |
| Foundation Details | Poured Concrete |
| Frontage Length Numeric | 57 |
| Frontage Length Numeric Units | feet |
| Geocode Manual YN | Yes |
| Heating | Forced air, Natural gas |
| Internet Address Display YN | Yes |
| Internet Entire Listing Display YN | Yes |
| List AOR | London and St. Thomas |
| List Price | 499900 |
| Living Area Maximum | 1100 |
| Living Area Minimum | 700 |
| Living Area Units | square feet |
| Lot Size Dimensions | 57 x 141.3 FT ; 57.15ft x141.79ft x57.16ft x 141.31ft |
| Original Entry Timestamp | 2026-11-11T04:20:47.05Z |
| Parking Features | No Garage |
| Parking Total | 4 |
| Photos Count | 45 |
| Pool Features | Inground pool |
| Postal Code | N5V1X9 |
| Property Attached YN | No |
| Property Sub Type | Single Family |
| Sewer | Sanitary sewer |
| Standard Status | Active |
| State Or Province | Ontario |
| Stories | 1 |
| Street Name | Dale |
| Street Number | 1544 |
| Street Suffix | Street |
| Structure Type | House |
| Tax Annual Amount | 3571 |
| Tax Year | 2025 |
| Water Source | Municipal water |
| Zoning Description | R1-6 |
Listing courtesy of
Listing brokerage
BLUE FOREST REALTY INC.
629 Wellington Street, LONDON, Ontario
Listing agent
NEDA BEAULAC
This REALTOR.ca listing content is owned and licensed by REALTOR® members of The Canadian Real Estate Association.