
- November 11, 2026
- No Comments

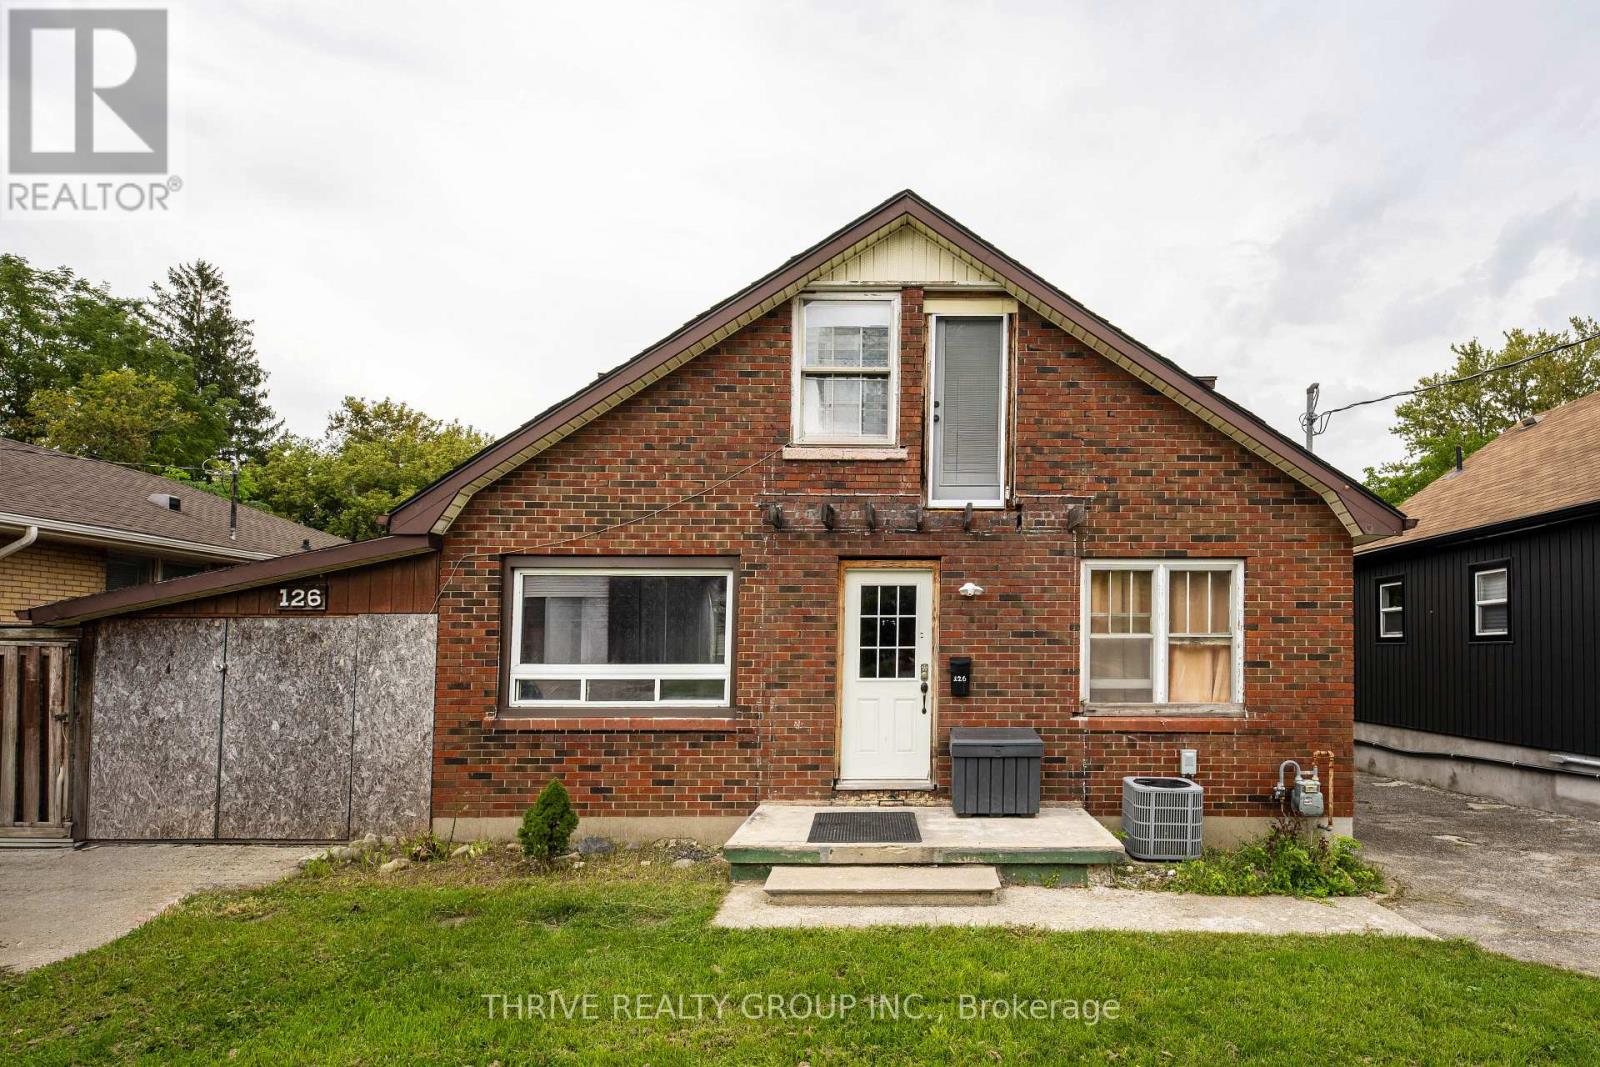
126 EMERY STREET W
London South (South E), Ontario N6J1S1
- 5 Beds
- 2 Baths
- Multi-family
Listed by THRIVE REALTY GROUP INC.
 1 photos
Description
Opportunity for live-in plus income, pure income or just large single family residential if desired. The large floorplan is currently set up as a 3 bedroom unit on the main level with potential for a 4th bedroom in the lowest level den area, plus lots of unspoiled space with high ceilings that could be further finished. The upstairs layout with access from the rear of the property contains a 2 bedroom unit that is ready for improvement. The lot has room for more development off the back of the home which could potentially allow for a triplex or even quadruplex. The exterior features 2 driveways, 1 on each side of the home and a garage. So many possibilities here to explore for those looking for income generation or extra living space for themselves. Close to schools, restaurants, shopping, Euston Park and a 5 minute drive to Wortley Village. (id:37124)
Property details
| Price | $399,900 |
|---|---|
| Status | Active |
| Transaction | For sale |
| Property type | Multi-family |
| Building type | Duplex |
| Storeys | 1.5 |
| Bedrooms | 5 |
| Bathrooms | 2 |
| Lot size | 52 x 143 FT |
| Frontage | 52 |
| Basement | Partially finished, N/A |
| Heating | Forced air, Natural gas |
| Cooling | Central air conditioning |
| Exterior | Brick, Vinyl siding |
| Foundation | Block |
| Parking | Attached Garage, Garage |
| Parking spaces | 6 |
| Water | Municipal water |
| Sewer | Sanitary sewer |
| Appliances | Washer, Refrigerator, Stove, Dryer |
| Annual taxes | $3,889 (2026) |
| Listed on | Nov 11, 2026 |
| MLS® number | X14169438 |
Rooms
| Level | Room | Dimensions |
|---|---|---|
| Main level | Living room | 4.01 |
| Basement | Den | 6.33 |
| Main level | Dining room | 3.3 |
| Main level | Kitchen | 4.5 |
| Main level | Bedroom | 3.4 |
| Main level | Primary Bedroom | 3.3 |
| Main level | Bedroom | 3.4 |
| Second level | Living room | 4.3 |
| Second level | Bedroom | 3.4 |
| Second level | Kitchen | 3.6 |
| Second level | Bedroom | 3.4 |
Location
All listing details (45)
| Appliances | Washer, Refrigerator, Stove, Dryer |
|---|---|
| Basement | Partially finished, N/A |
| Bathrooms Total Integer | 2 |
| Bedrooms Above Grade | 5 |
| Bedrooms Below Grade | 0 |
| Bedrooms Total | 5 |
| City | London South (South E) |
| City Region | South E |
| Cooling | Central air conditioning |
| Country | Canada |
| Directions | Commissioners Rd W & Wharncliffe Rd S |
| Exterior Features | Brick, Vinyl siding |
| Fireplace YN | No |
| Foundation Details | Block |
| Frontage Length Numeric | 52 |
| Frontage Length Numeric Units | feet |
| Geocode Manual YN | No |
| Heating | Forced air, Natural gas |
| Internet Address Display YN | Yes |
| Internet Entire Listing Display YN | Yes |
| List AOR | London and St. Thomas |
| List Price | 399900 |
| Living Area Maximum | 2000 |
| Living Area Minimum | 1500 |
| Living Area Units | square feet |
| Lot Size Dimensions | 52 x 143 FT |
| Original Entry Timestamp | 2026-11-11T13:20:32.93Z |
| Parking Features | Attached Garage, Garage |
| Parking Total | 6 |
| Photos Count | 1 |
| Postal Code | N6J1S1 |
| Property Attached YN | Yes |
| Property Sub Type | Multi-family |
| Sewer | Sanitary sewer |
| Standard Status | Active |
| State Or Province | Ontario |
| Stories | 1.5 |
| Street Dir Suffix | West |
| Street Name | Emery |
| Street Number | 126 |
| Street Suffix | Street |
| Structure Type | Duplex |
| Tax Annual Amount | 3889 |
| Tax Year | 2026 |
| Water Source | Municipal water |
Listing courtesy of
Listing brokerage
THRIVE REALTY GROUP INC.
660 MAITLAND STREET, LONDON, Ontario
Listing agent
DIMITRA PAPASTAMOS
This REALTOR.ca listing content is owned and licensed by REALTOR® members of The Canadian Real Estate Association.