
- November 11, 2026
- No Comments

11 - 1030 OAKCROSSING GATE
London North (North M), Ontario N6H5J9
- 3 Beds
- 4 Baths
- Single Family
Listed by INITIA REAL ESTATE (ONTARIO) LTD
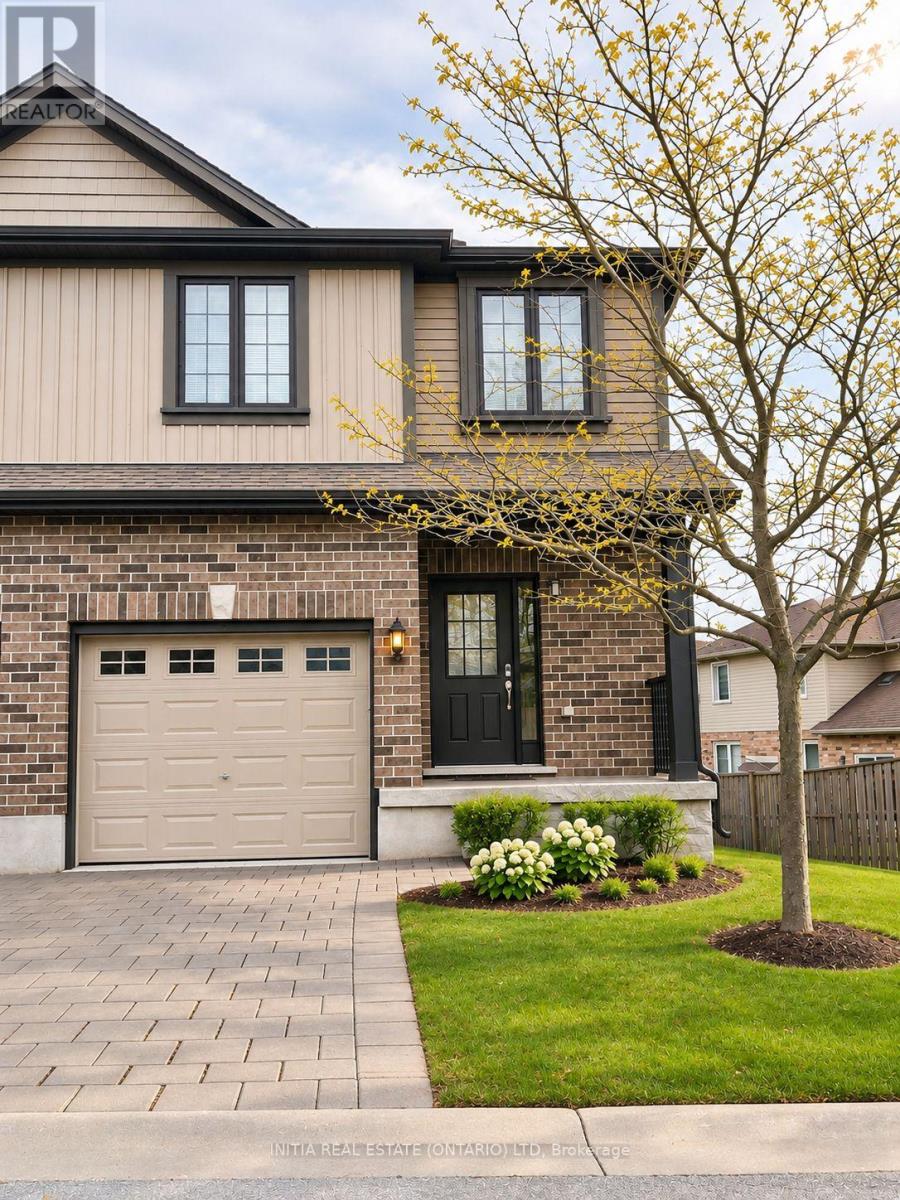 26 photos
Description
Beautiful FURNISHED 3-bedroom, 3.5-bathroom end-unit townhouse offering approximately 1,928 sq. ft. of finished living space, ideally situated in a quiet corner of a highly convenient North London location. The bright, open-concept main floor features 9-foot ceilings and a spacious living and dining area. Upstairs, the primary bedroom offers a private ensuite and two closets, including a walk-in closet. Two additional bedrooms and convenient second-floor laundry complete the upper level. The finished walkout basement provides a bright recreation room, full bathroom, and additional storage, offering flexible space for everyday living. Enjoy the best of both worlds - a peaceful residential setting with exceptional access to everyday amenities. Just minutes from Costco, Farm Boy, T&T Supermarket, J&H, restaurants, shopping, and public transit, with convenient access to Western University, University Hospital, and Masonville Mall. An ideal rental home combining space, comfort, privacy, and convenience. Book your showing today! (id:37124)
Property details
| Price | $3,150 / month |
|---|---|
| Status | Active |
| Transaction | For rent |
| Property type | Single Family |
| Building type | Row / Townhouse |
| Ownership | Condo/Strata |
| Storeys | 2 |
| Bedrooms | 3 |
| Bathrooms | 4 |
| Basement | Finished, Walk out, N/A |
| Heating | Forced air, Natural gas |
| Cooling | Central air conditioning |
| Exterior | Aluminum siding, Brick Facing |
| Parking | Attached Garage, Garage |
| Parking spaces | 2 |
| Appliances | Central Vacuum, Garage door opener remote(s) |
| Community | Pets not Allowed |
| Listed on | Nov 11, 2026 |
| MLS® number | X14169520 |
Rooms
| Level | Room | Dimensions |
|---|---|---|
| Main level | Living room | 4.36 |
| Main level | Dining room | 3.35 |
| Second level | Primary Bedroom | 4.52 |
| Second level | Bedroom 2 | 4.36 |
| Second level | Bedroom 3 | 3.27 |
| Lower level | Family room | 5.64 |
Location
All listing details (41)
| Appliances | Central Vacuum, Garage door opener remote(s) |
|---|---|
| Association Name | Lionheart property management |
| Basement | Finished, Walk out, N/A |
| Bathrooms Partial | 1 |
| Bathrooms Total Integer | 4 |
| Bedrooms Above Grade | 3 |
| Bedrooms Total | 3 |
| City | London North (North M) |
| City Region | North M |
| Common Interest | Condo/Strata |
| Community Features | Pets not Allowed |
| Cooling | Central air conditioning |
| Country | Canada |
| Directions | Cross Streets: Sarnia Road. ** Directions: Sarnia Road/Oakcrossing Gate. |
| Exterior Features | Aluminum siding, Brick Facing |
| Fireplace YN | No |
| Geocode Manual YN | No |
| Heating | Forced air, Natural gas |
| Internet Address Display YN | Yes |
| Internet Entire Listing Display YN | Yes |
| Lease Amount Frequency | Monthly |
| List AOR | London and St. Thomas |
| Living Area Maximum | 1599 |
| Living Area Minimum | 1400 |
| Living Area Units | square feet |
| Original Entry Timestamp | 2026-11-11T14:20:46.94Z |
| Parking Features | Attached Garage, Garage |
| Parking Total | 2 |
| Photos Count | 26 |
| Postal Code | N6H5J9 |
| Property Attached YN | Yes |
| Property Sub Type | Single Family |
| Standard Status | Active |
| State Or Province | Ontario |
| Stories | 2 |
| Street Name | Oakcrossing |
| Street Number | 1030 |
| Street Suffix | Gate |
| Structure Type | Row / Townhouse |
| Total Actual Rent | 3150 |
| Unit Number | 11 |
Listing courtesy of
Listing brokerage
INITIA REAL ESTATE (ONTARIO) LTD
380 Wellington Street Tower B, Sixth Floor, London, Ontario
Listing agent
SALLY JIA
This REALTOR.ca listing content is owned and licensed by REALTOR® members of The Canadian Real Estate Association.