
- November 11, 2026
- No Comments

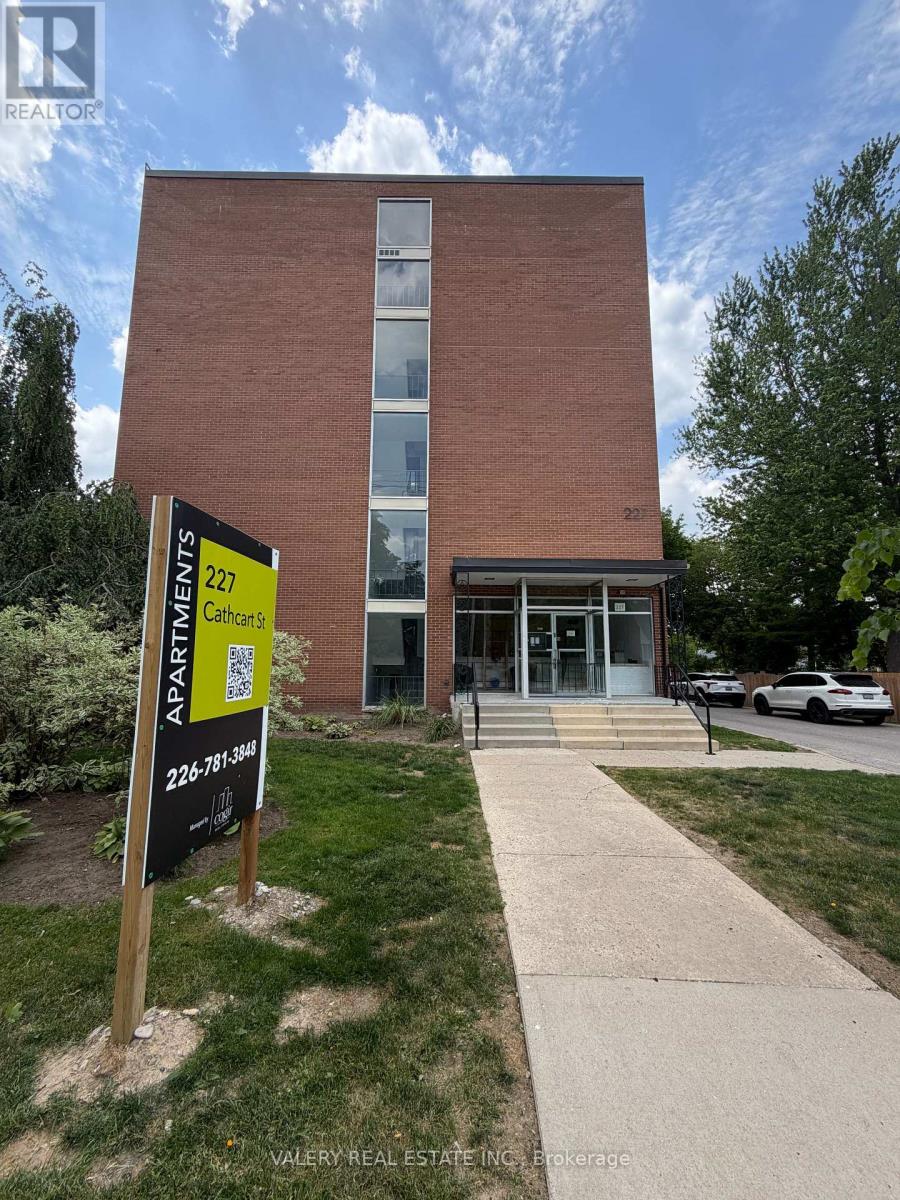
606 - 227 CATHCART STREET
London South (South G), Ontario
- 2 Beds
- 1 Baths
- Single Family
Listed by VALERY REAL ESTATE INC.
 9 photos
Description
Welcome to 227 Cathcart Street, Unit 606, ideally located in the heart of Wortley Village, one of London's most desirable neighbourhoods! This bright and spacious 2-bedroom, 1-bathroom suite features a functional layout, comfortable living space, modern 4-piece bathroom and updated kitchen with stainless steel appliances. Enjoy the charm and convenience of Wortley Village, with boutique shops, cafés, restaurants, parks, walking trails and public transit just steps away. Conveniently located approximately 7 minutes from Victoria Hospital, 9 minutes from Western University and 10 minutes from Highway 401. Residents enjoy on-site coin-operated laundry and affordable parking. Heat and water included; hydro extra. Parking available for $50/month per space. A fantastic opportunity to enjoy comfortable living in one of London's most vibrant and walkable communities! (id:37124)
Property details
| Price | $1,645 / month |
|---|---|
| Status | Active |
| Transaction | For rent |
| Property type | Single Family |
| Building type | Apartment |
| Ownership | Condo/Strata |
| Bedrooms | 2 |
| Bathrooms | 1 |
| Basement | None |
| Heating | Baseboard heaters, Natural gas |
| Cooling | None |
| Flooring | Vinyl |
| Exterior | Brick |
| Parking | No Garage |
| Parking spaces | 1 |
| Community | Pets Allowed With Restrictions |
| Listed on | Nov 11, 2026 |
| MLS® number | X14170384 |
Rooms
| Level | Room | Dimensions |
|---|---|---|
| Flat | Kitchen | 2.55 |
| Flat | Den | 2.7 |
| Flat | Living room | 4.98 |
| Flat | Bedroom | 3.1 |
| Flat | Bedroom 2 | 3.1 |
Location
All listing details (40)
| Association Name | Cogir Real Estate |
|---|---|
| Basement | None |
| Bathrooms Total Integer | 1 |
| Bedrooms Above Grade | 2 |
| Bedrooms Total | 2 |
| Building Features | Separate Electricity Meters |
| City | London South (South G) |
| City Region | South G |
| Common Interest | Condo/Strata |
| Community Features | Pets Allowed With Restrictions |
| Cooling | None |
| Country | Canada |
| Directions | Cross Streets: Devonshire Avenue. ** Directions: Between Emery Street East andDevonshire Avenue. |
| Exterior Features | Brick |
| Fireplace YN | No |
| Flooring | Vinyl |
| Geocode Manual YN | No |
| Heating | Baseboard heaters, Natural gas |
| Internet Address Display YN | Yes |
| Internet Entire Listing Display YN | Yes |
| Lease Amount Frequency | Monthly |
| List AOR | Toronto |
| Living Area Maximum | 699 |
| Living Area Minimum | 600 |
| Living Area Units | square feet |
| Lot Features | Balcony, Carpet Free, Laundry- Coin operated |
| Original Entry Timestamp | 2026-11-11T16:37:27.42Z |
| Parking Features | No Garage |
| Parking Total | 1 |
| Photos Count | 9 |
| Property Attached YN | Yes |
| Property Sub Type | Single Family |
| Standard Status | Active |
| State Or Province | Ontario |
| Street Name | Cathcart |
| Street Number | 227 |
| Street Suffix | Street |
| Structure Type | Apartment |
| Total Actual Rent | 1645 |
| Unit Number | 606 |
Listing courtesy of
Listing brokerage
VALERY REAL ESTATE INC.
390 EDGELEY BLVD #18, VAUGHAN, Ontario
Listing agent
EUGENE HANKIN
This REALTOR.ca listing content is owned and licensed by REALTOR® members of The Canadian Real Estate Association.