
- November 11, 2026
- No Comments

2184 TOKALA TRAIL
London North (North S), Ontario N6G0C8
- 4 Beds
- 4 Baths
- Single Family
Listed by CENTURY 21 FIRST CANADIAN CORP
 39 photos
Description
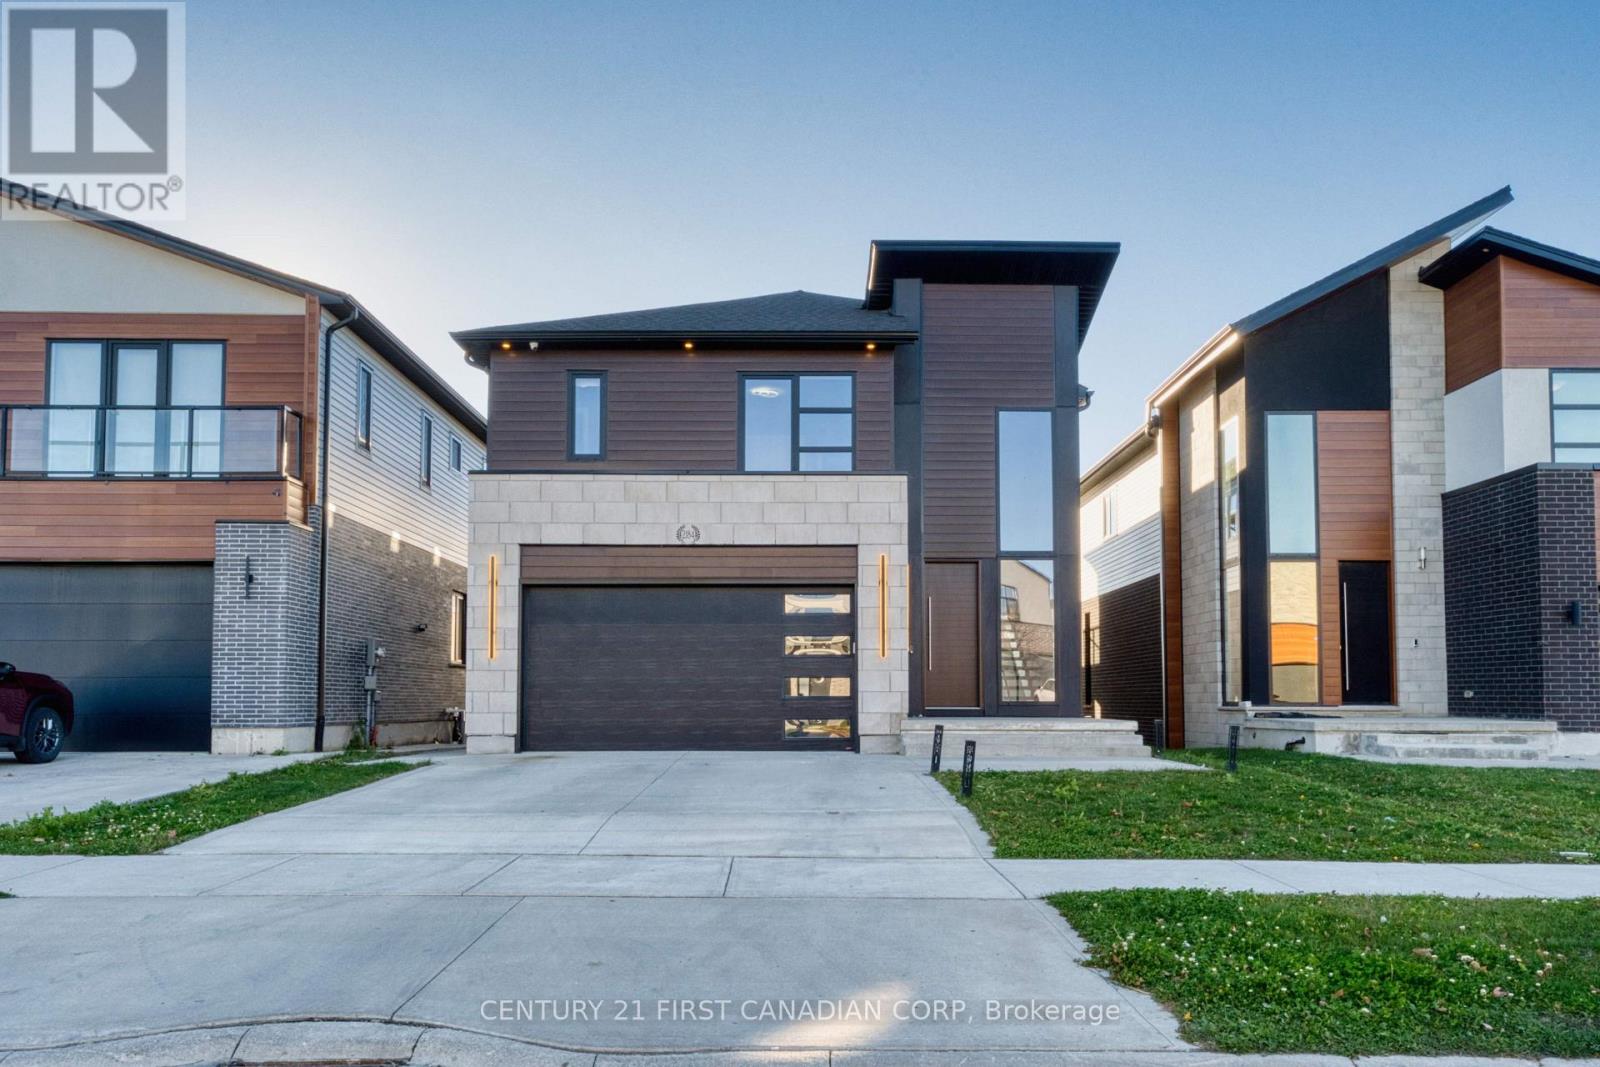
Welcome to 2184 Tokala Trail, a contemporary home built with extensive premium upgrades and backing onto the pond in sought-after North London. Built in 2021, this 4-bedroom, 3.5-bathhome offers approximately 2,656 sq. ft. above grade with high-end finishes throughout. The dramatic open-to-above foyer features an approximately 20-ft ceiling, striking chandelier, and open-riser staircase with glass railings. The main floor offers 9-ft ceilings, hardwood flooring, oversized windows, upgraded doors and windows, and a modern kitchen with premium appliances, quartz countertops, centre island and pantry. Enjoy southwest-facing pond views from the covered rear deck and private primary bedroom balcony. The primary suite includes a walk-in closet and luxurious 5-piece ensuite. Three additional bedrooms include a convenient Jack-and-Jill bathroom. A full unfinished walkout basement provides excellent future development potential. A distinctive home combining modern design, premium builder upgrades and an exceptional pond-side setting close to parks, schools, trails, shopping and North London amenities. (id:37124)
Property details
| Price | $1,049,900 |
|---|---|
| Status | Active |
| Transaction | For sale |
| Property type | Single Family |
| Building type | House |
| Ownership | Freehold |
| Storeys | 2 |
| Bedrooms | 4 |
| Bathrooms | 4 |
| Lot size | 40 x 108.2 FT |
| Frontage | 40 |
| Basement | Unfinished, Full, Walk out, N/A, N/A |
| Heating | Forced air, Natural gas |
| Cooling | Central air conditioning, Ventilation system |
| Fireplace | 1 |
| Exterior | Wood, Brick |
| Foundation | Concrete |
| Parking | Garage |
| Parking spaces | 4 |
| Water | Municipal water |
| Sewer | Sanitary sewer |
| Appliances | Washer, Refrigerator, Dishwasher, Oven, Dryer, Cooktop, Oven - Built-In, Water Heater |
| View | View |
| Annual taxes | $8,734 (2025) |
| Listed on | Nov 11, 2026 |
| MLS® number | X14170520 |
Location
All listing details (52)
| Appliances | Washer, Refrigerator, Dishwasher, Oven, Dryer, Cooktop, Oven - Built-In, Water Heater |
|---|---|
| Basement | Unfinished, Full, Walk out, N/A, N/A |
| Bathrooms Partial | 1 |
| Bathrooms Total Integer | 4 |
| Bedrooms Above Grade | 4 |
| Bedrooms Total | 4 |
| Building Features | Fireplace(s) |
| City | London North (North S) |
| City Region | North S |
| Common Interest | Freehold |
| Cooling | Central air conditioning, Ventilation system |
| Country | Canada |
| Directions | Tokala Trail and Silverfox Drive |
| Exterior Features | Wood, Brick |
| Fencing | Fully Fenced |
| Fireplace YN | Yes |
| Fireplaces Total | 1 |
| Foundation Details | Concrete |
| Frontage Length Numeric | 40 |
| Frontage Length Numeric Units | feet |
| Geocode Manual YN | No |
| Heating | Forced air, Natural gas |
| Internet Address Display YN | Yes |
| Internet Entire Listing Display YN | Yes |
| List AOR | London and St. Thomas |
| List Price | 1049900 |
| Living Area Maximum | 3000 |
| Living Area Minimum | 2500 |
| Living Area Units | square feet |
| Lot Features | Carpet Free, Sump Pump |
| Lot Size Dimensions | 40 x 108.2 FT |
| Original Entry Timestamp | 2026-11-11T16:50:56.95Z |
| Parking Features | Garage |
| Parking Total | 4 |
| Photos Count | 39 |
| Postal Code | N6G0C8 |
| Property Attached YN | No |
| Property Sub Type | Single Family |
| Security Features | Monitored Alarm |
| Sewer | Sanitary sewer |
| Standard Status | Active |
| State Or Province | Ontario |
| Stories | 2 |
| Street Name | Tokala |
| Street Number | 2184 |
| Street Suffix | Trail |
| Structure Type | House |
| Tax Annual Amount | 8734 |
| Tax Year | 2025 |
| Utilities | Sewer, Electricity, Cable |
| View | View |
| Water Source | Municipal water |
Listing courtesy of
Listing brokerage
CENTURY 21 FIRST CANADIAN CORP
420 YORK STREET, LONDON, Ontario
Listing agent
XIN FAN
This REALTOR.ca listing content is owned and licensed by REALTOR® members of The Canadian Real Estate Association.