
- November 11, 2026
- No Comments

2 DAVID DRIVE
St. Thomas, Ontario N5R5L3
- 3 Beds
- 2 Baths
- Single Family
Listed by CENTURY 21 HERITAGE HOUSE LTD.
 30 photos
Description
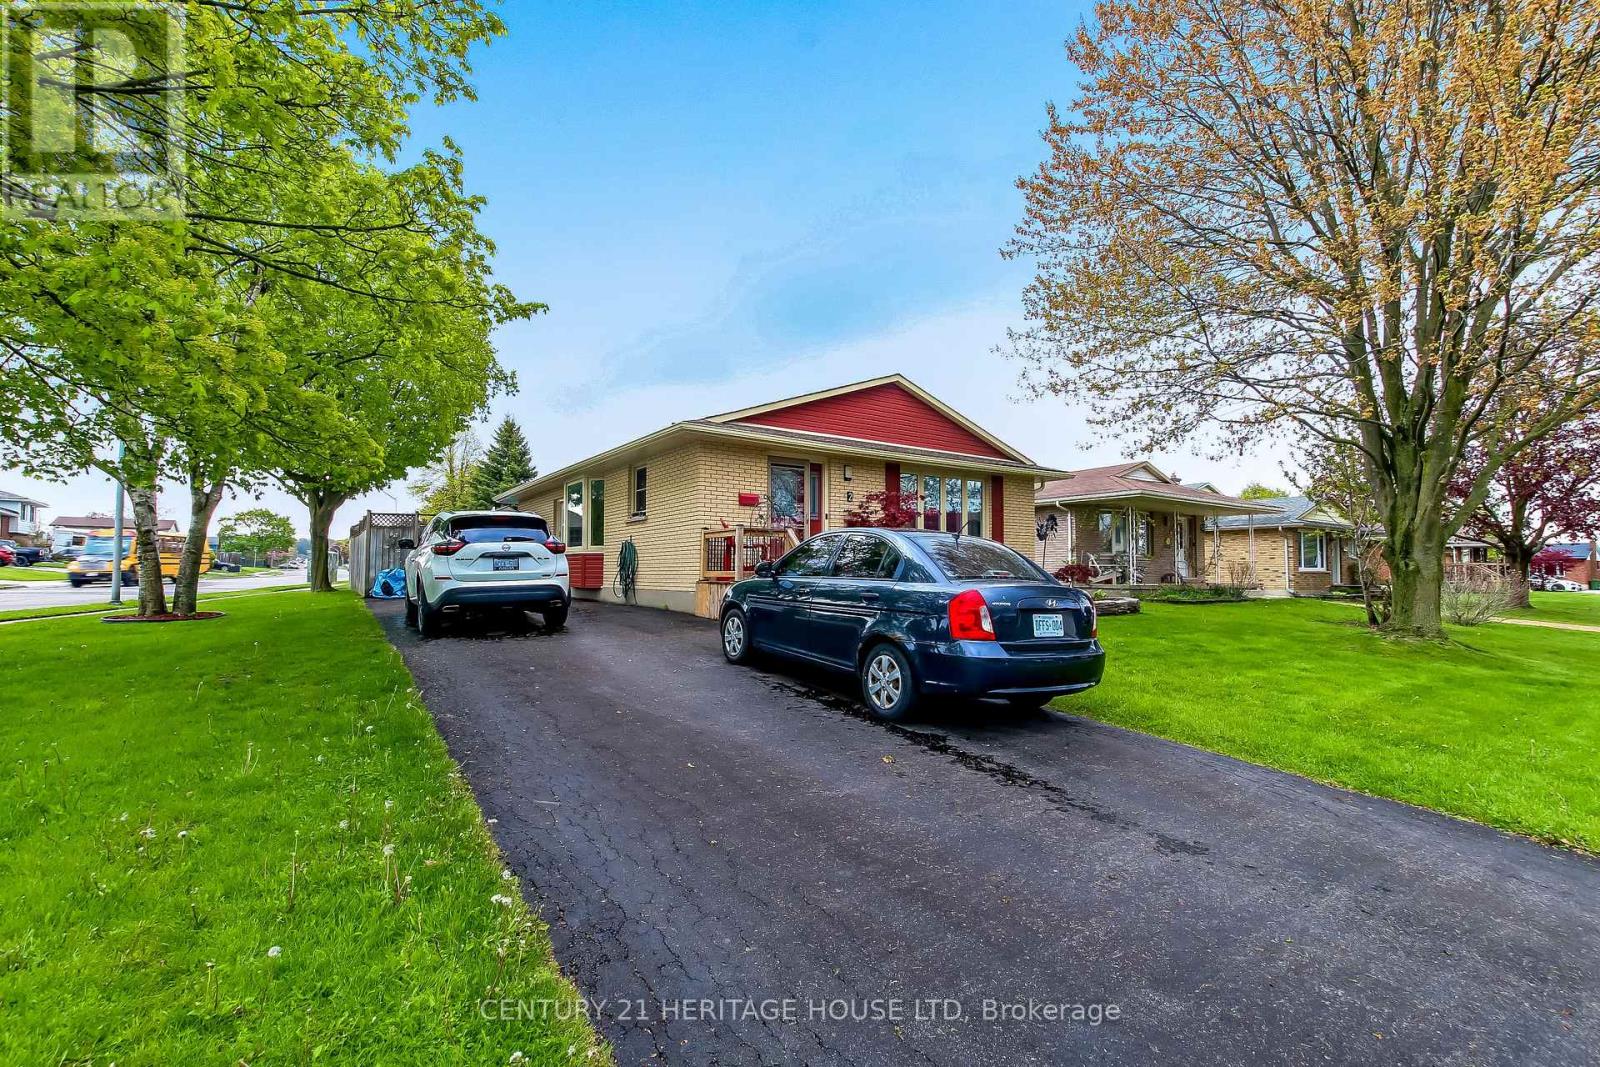
Location, Location, Location. Welcome to 2 David Drive, this lovely 3 bedroom bungalow is located on a quiet street, walking distance to Mitchell Hepburn Public School, St. Joseph's High School, Doug Tarry Sports Complex, Hospital, Shopping and much more. Beautiful curb appeal, parking for 3 and a fully fenced yard. Walk in the front door to a stunning living room (Gas Fireplace), Galley Kitchen and Large Dining Room. Also on the main floor are 3 nice sized Bedrooms and a Four Piece bathroom. The lover level is STUNNING, features a Huge Recreation Room, Other Room which could be a Den or Office, 4 Piece bathroom, Laundry Room and tons of Storage Space. The Backyard is simply an OASIS. Heated Inground Pool and Large Deck with a Gazebo for entertaining. (id:37124)
Property details
| Price | $499,999 |
|---|---|
| Status | Active |
| Transaction | For sale |
| Property type | Single Family |
| Building type | House |
| Ownership | Freehold |
| Storeys | 1 |
| Bedrooms | 3 |
| Bathrooms | 2 |
| Lot size | 67.3 x 110.7 FT |
| Frontage | 67.3 |
| Zoning | R-1 |
| Basement | Finished, N/A |
| Heating | Forced air, Natural gas |
| Cooling | Central air conditioning |
| Fireplace | 1 |
| Exterior | Brick |
| Foundation | Poured Concrete |
| Parking | No Garage |
| Parking spaces | 3 |
| Pool | Inground pool |
| Water | Municipal water |
| Sewer | Sanitary sewer |
| Community | Community Centre |
| Annual taxes | $3,358 |
| Listed on | Nov 11, 2026 |
| MLS® number | X14171690 |
Rooms
| Level | Room | Dimensions |
|---|---|---|
| Main level | Kitchen | 2.99 |
| Lower level | Laundry room | 4.21 |
| Lower level | Bathroom | 2.8 |
| Lower level | Utility room | 3.38 |
| Main level | Dining room | 4.94 |
| Main level | Living room | 5.18 |
| Main level | Bedroom | 3.9 |
| Main level | Bedroom | 3.35 |
| Main level | Bedroom | 3.54 |
| Main level | Bathroom | 2.32 |
| Lower level | Family room | 6.22 |
| Lower level | Den | 3.38 |
| Lower level | Other | 3.69 |
Location
All listing details (51)
| Architectural Style | Bungalow |
|---|---|
| Basement | Finished, N/A |
| Bathrooms Total Integer | 2 |
| Bedrooms Above Grade | 3 |
| Bedrooms Total | 3 |
| Building Features | Fireplace(s) |
| City | St. Thomas |
| City Region | St. Thomas |
| Common Interest | Freehold |
| Community Features | Community Centre |
| Cooling | Central air conditioning |
| Country | Canada |
| Directions | Cross Streets: Raven Avenue and David Drive. ** Directions: Fairview Avenue South, East on Raven and South on David. |
| Exterior Features | Brick |
| Fencing | Fenced yard |
| Fireplace YN | Yes |
| Fireplaces Total | 1 |
| Foundation Details | Poured Concrete |
| Frontage Length Numeric | 67.3 |
| Frontage Length Numeric Units | feet |
| Geocode Manual YN | No |
| Heating | Forced air, Natural gas |
| Internet Address Display YN | Yes |
| Internet Entire Listing Display YN | Yes |
| List AOR | London and St. Thomas |
| List Price | 499999 |
| Living Area Maximum | 1500 |
| Living Area Minimum | 1100 |
| Living Area Units | square feet |
| Lot Features | Flat site, Dry |
| Lot Size Dimensions | 67.3 x 110.7 FT |
| Original Entry Timestamp | 2026-11-11T19:51:09Z |
| Parking Features | No Garage |
| Parking Total | 3 |
| Photos Count | 30 |
| Pool Features | Inground pool |
| Postal Code | N5R5L3 |
| Property Attached YN | No |
| Property Sub Type | Single Family |
| Sewer | Sanitary sewer |
| Standard Status | Active |
| State Or Province | Ontario |
| Stories | 1 |
| Street Name | David |
| Street Number | 2 |
| Street Suffix | Drive |
| Structure Type | House |
| Tax Annual Amount | 3358 |
| Utilities | Sewer, Electricity, Cable |
| Water Source | Municipal water |
| Zoning Description | R-1 |
Listing courtesy of
Listing brokerage
CENTURY 21 HERITAGE HOUSE LTD.
669 TALBOT STREET, ST. THOMAS, Ontario
Listing agent
TOM JOHNSTON
This REALTOR.ca listing content is owned and licensed by REALTOR® members of The Canadian Real Estate Association.