
- November 11, 2026
- No Comments

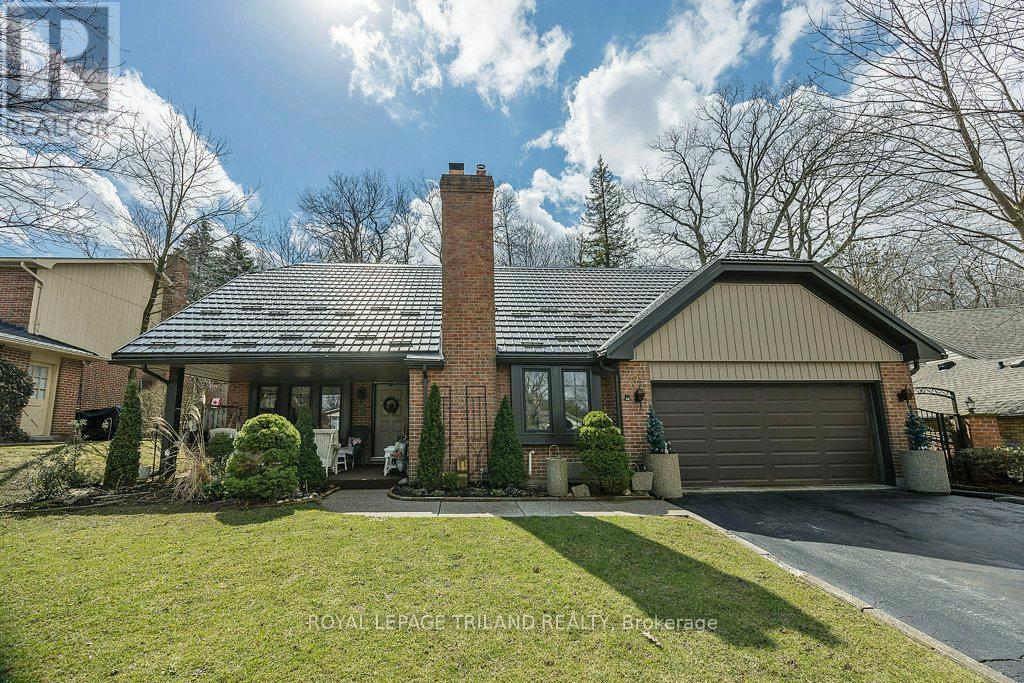
5 FOXCROFT CRESCENT
London South (South K), Ontario N6K3E1
- 4 Beds
- 4 Baths
- Single Family
Listed by ROYAL LEPAGE TRILAND REALTY
 46 photos
Description
Nestled in the heart of Byron, 5 Foxcroft offers an exceptional living experience with 2,700 sq. ft. of thoughtfully designed space. This beautifully maintained single-family home is perfectly positioned, backing directly onto the Byron Sports Complex, providing unparalleled access to parks, trails, and recreational facilities right in your backyard. Enjoy serenity and privacy in this gardeners Paradise Step inside to find a spacious and inviting layout, perfect for families and entertainers alike. With generous living areas, well-appointed bedrooms, and great use of space, lifetime steel roof and beautiful atrium style living room to watch the seasons change from your favourite chair. this home is move-in ready and waiting for its next owners. (id:37124)
Property details
| Price | $795,000 |
|---|---|
| Status | Active |
| Transaction | For sale |
| Property type | Single Family |
| Building type | House |
| Ownership | Freehold |
| Storeys | 2 |
| Bedrooms | 4 |
| Bathrooms | 4 |
| Lot size | 60.6 x 225.7 FT |
| Frontage | 60.7 |
| Zoning | R1-6 |
| Basement | Finished, Full |
| Heating | Forced air, Natural gas |
| Cooling | Central air conditioning |
| Fireplace | 2 |
| Exterior | Brick, Vinyl siding |
| Foundation | Concrete |
| Parking | Attached Garage, Garage |
| Parking spaces | 6 |
| Water | Municipal water |
| Sewer | Sanitary sewer |
| Appliances | Water meter, Central Vacuum |
| Community | Community Centre |
| Annual taxes | $6,840 (2026) |
| Listed on | Nov 11, 2026 |
| MLS® number | X14171708 |
Rooms
| Level | Room | Dimensions |
|---|---|---|
| Second level | Bedroom | 4.38 |
| Basement | Den | 3.45 |
| Basement | Recreational, Games room | 8.55 |
| Main level | Bathroom | 1.2 |
| Second level | Bathroom | 3.28 |
| Second level | Bathroom | 2.24 |
| Basement | Bathroom | 3.75 |
| Main level | Eating area | 2.89 |
| Main level | Dining room | 3.51 |
| Main level | Family room | 4.1 |
| Main level | Great room | 7.9 |
| Main level | Kitchen | 3.69 |
| Main level | Laundry room | 1.61 |
| Main level | Living room | 3.48 |
| Second level | Bedroom | 3.35 |
| Second level | Bedroom | 3.33 |
Location
All listing details (52)
| Appliances | Water meter, Central Vacuum |
|---|---|
| Basement | Finished, Full |
| Bathrooms Partial | 1 |
| Bathrooms Total Integer | 4 |
| Bedrooms Above Grade | 3 |
| Bedrooms Below Grade | 1 |
| Bedrooms Total | 4 |
| Building Features | Fireplace(s) |
| City | London South (South K) |
| City Region | South K |
| Common Interest | Freehold |
| Community Features | Community Centre |
| Cooling | Central air conditioning |
| Country | Canada |
| Directions | Cross Streets: GRIFFITH AND ROBINWOOD. ** Directions: WEST ON GRIFFITH FROM BOLER THAN SOUTH ON FOXCROFT. |
| Exterior Features | Brick, Vinyl siding |
| Fireplace YN | Yes |
| Fireplaces Total | 2 |
| Foundation Details | Concrete |
| Frontage Length Numeric | 60.7 |
| Frontage Length Numeric Units | feet |
| Geocode Manual YN | No |
| Heating | Forced air, Natural gas |
| Internet Address Display YN | Yes |
| Internet Entire Listing Display YN | Yes |
| List AOR | London and St. Thomas |
| List Price | 795000 |
| Living Area Maximum | 3000 |
| Living Area Minimum | 2500 |
| Living Area Units | square feet |
| Lot Features | Hillside, Rolling, Backs on greenbelt, Conservation/green belt, Lighting |
| Lot Size Dimensions | 60.6 x 225.7 FT |
| Original Entry Timestamp | 2026-11-11T19:51:09.8Z |
| Parking Features | Attached Garage, Garage |
| Parking Total | 6 |
| Photos Count | 45 |
| Postal Code | N6K3E1 |
| Property Attached YN | No |
| Property Sub Type | Single Family |
| Sewer | Sanitary sewer |
| Standard Status | Active |
| State Or Province | Ontario |
| Stories | 2 |
| Street Name | FOXCROFT |
| Street Number | 5 |
| Street Suffix | Crescent |
| Structure Type | House |
| Tax Annual Amount | 6840 |
| Tax Year | 2026 |
| Utilities | Sewer, Electricity, Cable |
| Water Source | Municipal water |
| Zoning Description | R1-6 |
Listing courtesy of
Listing brokerage
ROYAL LEPAGE TRILAND REALTY
103-240 WATERLOO STREET, LONDON, Ontario
Listing agent
KEVIN BENOIT
This REALTOR.ca listing content is owned and licensed by REALTOR® members of The Canadian Real Estate Association.