
- November 12, 2026
- No Comments

51 KERR CRESCENT
Ingersoll (Ingersoll - North), Ontario N5C4H1
- 4 Beds
- 4 Baths
- Single Family
Listed by The Realty Firm Inc.
 46 photos
Description
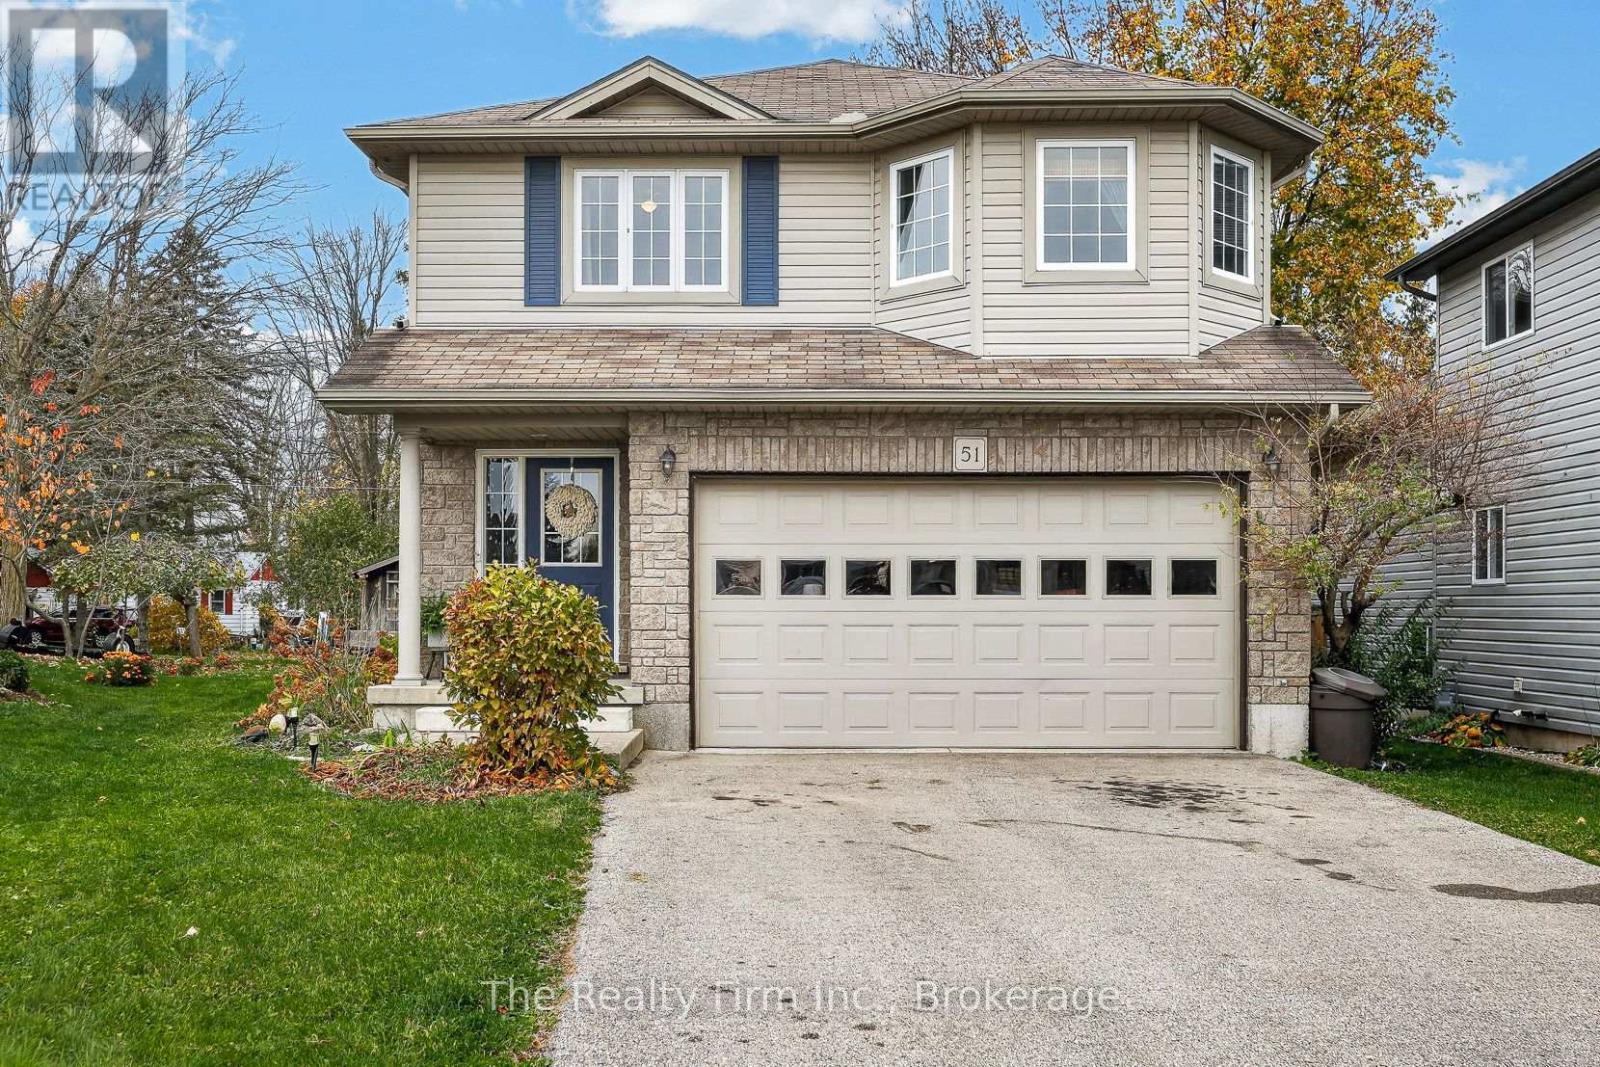
Fantastic Four Bedroom Family Home w/4 baths & a spectacular backyard! Located on a pie shaped lot in a desirable neighbourhood in the Laurie Hawkins Public school district. Open concept living on main floor featuring spacious foyer, inside access to double car garage, 2 pce bath, Living Room w/ gas fireplace, fabulous kitchen w/ spacious dining area, loads of cabinetry, counter space and a island breakfast bar. Garden door off kitchen to texas-sized deck which overlooks private fenced backyard w/shed. Backs onto a quiet dead end street! Second floor features a convenient laundry closet, king-size Primary Bedroom w/walk-thru closet & spacious 3 pce ensuite, 2 more generous bedrooms & 4 pc bath complete this floor. Fully finished lower level with huge Recreation Rm, a 4th Bedroom , utility room & 2 pce bath. Double wide paved driveway can accommodate 4 cars. Brand new carpet recently installed on second floor! Includes: Central Vacuum & all related equipment, water softener, fridge, stove, dishwasher, Washer, Dryer. Home has been partially updated to be a smart home through lights and thermostat. Minutes to 401, walking distance to parks, restaurants and shopping. Move-in ready! Located in a mature and very desirable area of Ingersoll. A must see!! (id:37124)
Property details
| Price | $649,900 |
|---|---|
| Status | Active |
| Transaction | For sale |
| Property type | Single Family |
| Building type | House |
| Ownership | Freehold |
| Storeys | 2 |
| Bedrooms | 4 |
| Bathrooms | 4 |
| Lot size | 37.4 x 103.2 FT |
| Frontage | 37.4 |
| Basement | Finished, N/A |
| Heating | Forced air, Natural gas |
| Cooling | Central air conditioning |
| Fireplace | 1 |
| Exterior | Brick, Vinyl siding |
| Foundation | Poured Concrete |
| Parking | Attached Garage, Garage |
| Parking spaces | 6 |
| Water | Municipal water |
| Sewer | Sanitary sewer |
| Appliances | Washer, Refrigerator, Water meter, Water softener, Central Vacuum, Dishwasher, Stove, Range, Dryer, Microwave |
| Annual taxes | $4,524 |
| Listed on | Nov 12, 2026 |
| MLS® number | X14174984 |
Rooms
| Level | Room | Dimensions |
|---|---|---|
| Main level | Foyer | 2.36 |
| Second level | Bathroom | 2.82 |
| Basement | Bathroom | 0.89 |
| Basement | Recreational, Games room | 3.71 |
| Basement | Bedroom 4 | 2.69 |
| Basement | Utility room | 1.85 |
| Main level | Living room | 4.37 |
| Main level | Kitchen | 2.92 |
| Main level | Dining room | 3 |
| Main level | Bathroom | 1.42 |
| Second level | Primary Bedroom | 5.87 |
| Second level | Bedroom 2 | 3.89 |
| Second level | Bedroom 3 | 3.33 |
| Second level | Laundry room | 0.97 |
| Second level | Bathroom | 2.82 |
Location
All listing details (48)
| Appliances | Washer, Refrigerator, Water meter, Water softener, Central Vacuum, Dishwasher, Stove, Range, Dryer, Microwave |
|---|---|
| Basement | Finished, N/A |
| Bathrooms Partial | 2 |
| Bathrooms Total Integer | 4 |
| Bedrooms Above Grade | 3 |
| Bedrooms Below Grade | 1 |
| Bedrooms Total | 4 |
| Building Features | Fireplace(s) |
| City | Ingersoll (Ingersoll - North) |
| City Region | Ingersoll - North |
| Common Interest | Freehold |
| Cooling | Central air conditioning |
| Country | Canada |
| Directions | Cross Streets: Ingersoll Street N & Haines Street. ** Directions: Heading West on Bell St, turn left onto Ingersoll St. then turn right onto to Kerr Cres, home is on the right. |
| Exterior Features | Brick, Vinyl siding |
| Fireplace YN | Yes |
| Fireplaces Total | 1 |
| Foundation Details | Poured Concrete |
| Frontage Length Numeric | 37.4 |
| Frontage Length Numeric Units | feet |
| Geocode Manual YN | Yes |
| Heating | Forced air, Natural gas |
| Internet Address Display YN | Yes |
| Internet Entire Listing Display YN | Yes |
| List AOR | Woodstock-Ingersoll-Tillsonburg |
| List Price | 649900 |
| Living Area Maximum | 2000 |
| Living Area Minimum | 1500 |
| Living Area Units | square feet |
| Lot Features | Irregular lot size, Flat site, Sump Pump |
| Lot Size Dimensions | 37.4 x 103.2 FT |
| Original Entry Timestamp | 2026-11-12T18:24:27.03Z |
| Parking Features | Attached Garage, Garage |
| Parking Total | 6 |
| Photos Count | 45 |
| Postal Code | N5C4H1 |
| Property Attached YN | No |
| Property Sub Type | Single Family |
| Sewer | Sanitary sewer |
| Standard Status | Active |
| State Or Province | Ontario |
| Stories | 2 |
| Street Name | Kerr |
| Street Number | 51 |
| Street Suffix | Crescent |
| Structure Type | House |
| Tax Annual Amount | 4524 |
| Water Source | Municipal water |
Listing courtesy of
Listing brokerage
The Realty Firm Inc.
153 THAMES ST S, INGERSOLL, Ontario
Listing agent
Holly McIntyre
This REALTOR.ca listing content is owned and licensed by REALTOR® members of The Canadian Real Estate Association.