
- November 13, 2026
- No Comments

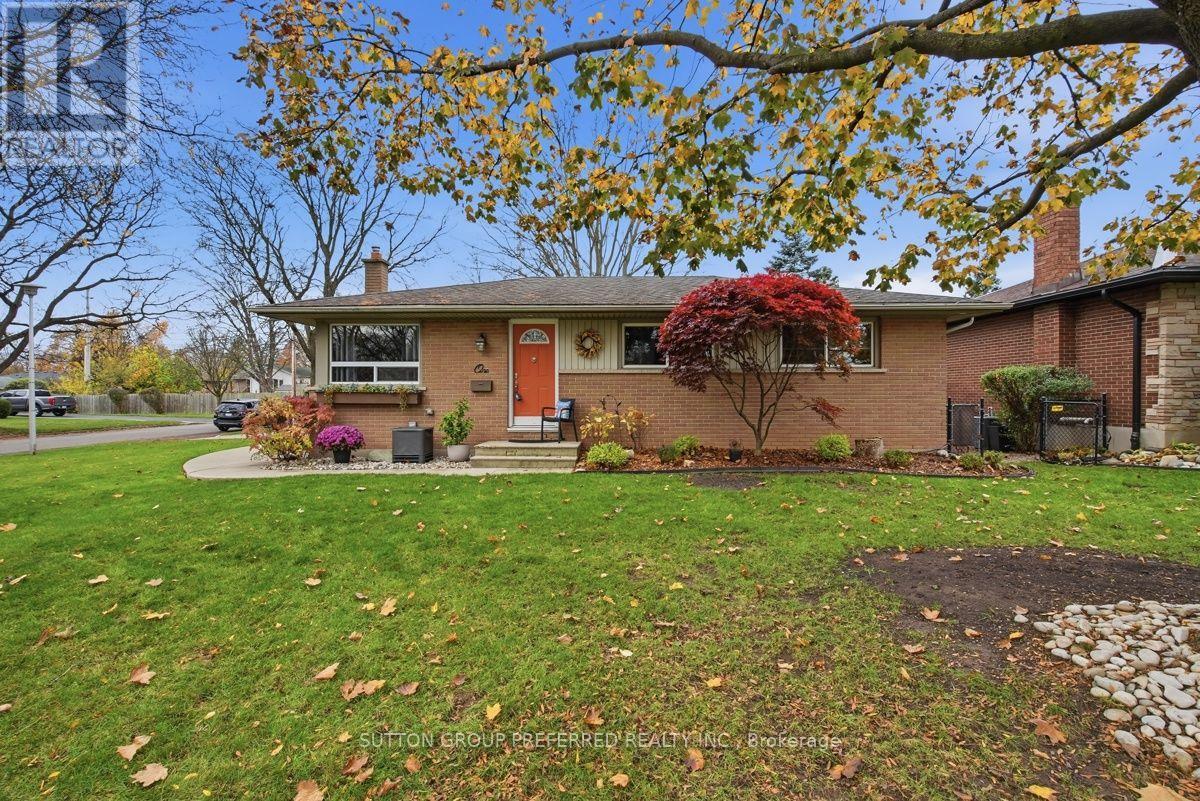
1 KALADAR PLACE
London East (East D), Ontario N5V2R3
- 4 Beds
- 2 Baths
- Single Family
Listed by SUTTON GROUP PREFERRED REALTY INC.
 50 photos
Description
Welcome to 1 Kaladar Place, a well-appointed 2+2 bedroom bungalow situated on a desirable corner lot. Offering a flexible layout, thoughtful updates, and an impressive oversized gas heated garage, this property presents an excellent opportunity for homeowners, multi-generational families, and those seeking potential supplemental income.The main level features two comfortable bedrooms, a 4-piece bathroom, convenient main-floor laundry, and an updated kitchen. The lower level offers exceptional versatility, featuring two additional bedrooms, a 3-piece bathroom, kitchenette, separate laundry facilities, and egress windows. With access through an entrance at the rear of the home, this space is ideally suited for extended family, an in-law arrangement, or potential rental accommodations to help offset mortgage expenses. A standout feature of this property is the oversized, heated two-car garage with an attached workshop. Offering ample room for two vehicles while still providing valuable space for tools, equipment, and projects, this exceptional setup is ideal for automotive enthusiasts, mechanics, hobbyists, or anyone seeking a dedicated workspace. The concrete driveway accommodates parking for up to six additional vehicles, adding to the property's everyday convenience. Located near Fanshawe College, with access to shopping, services, and other everyday amenities, this home combines a practical location with outstanding functionality. (id:37124)
Property details
| Price | $624,900 |
|---|---|
| Status | Active |
| Transaction | For sale |
| Property type | Single Family |
| Building type | House |
| Ownership | Freehold |
| Storeys | 1 |
| Bedrooms | 4 |
| Bathrooms | 2 |
| Lot size | 65.2 x 150.4 FT |
| Frontage | 65.2 |
| Zoning | R1-9 |
| Basement | Finished, Full |
| Heating | Forced air, Natural gas |
| Cooling | Central air conditioning |
| Exterior | Brick, Aluminum siding |
| Foundation | Poured Concrete |
| Parking | Detached Garage, Garage |
| Parking spaces | 6 |
| Water | Municipal water |
| Sewer | Sanitary sewer |
| Appliances | Refrigerator, Dishwasher, Dryer, Two stoves, Two Washers |
| Annual taxes | $4,145 |
| Listed on | Nov 13, 2026 |
| MLS® number | X14177046 |
Rooms
| Level | Room | Dimensions |
|---|---|---|
| Main level | Living room | 4.66 |
| Basement | Kitchen | 1.86 |
| Basement | Bathroom | 2.2 |
| Basement | Laundry room | 1.92 |
| Main level | Dining room | 2.32 |
| Main level | Kitchen | 3.72 |
| Main level | Primary Bedroom | 3.39 |
| Main level | Bedroom | 2.59 |
| Main level | Laundry room | 2.16 |
| Main level | Bathroom | 1.86 |
| Basement | Recreational, Games room | 9.3 |
| Basement | Bedroom | 7.16 |
| Basement | Bedroom | 3.99 |
Location
All listing details (47)
| Appliances | Refrigerator, Dishwasher, Dryer, Two stoves, Two Washers |
|---|---|
| Architectural Style | Bungalow |
| Basement | Finished, Full |
| Bathrooms Total Integer | 2 |
| Bedrooms Above Grade | 2 |
| Bedrooms Below Grade | 2 |
| Bedrooms Total | 4 |
| City | London East (East D) |
| City Region | East D |
| Common Interest | Freehold |
| Cooling | Central air conditioning |
| Country | Canada |
| Directions | Cross Streets: Huron and Sorrel. ** Directions: Huron St, South on Sorrel, East on Kaladar Dr, on the corner. |
| Exterior Features | Brick, Aluminum siding |
| Fireplace YN | No |
| Foundation Details | Poured Concrete |
| Frontage Length Numeric | 65.2 |
| Frontage Length Numeric Units | feet |
| Geocode Manual YN | No |
| Heating | Forced air, Natural gas |
| Internet Address Display YN | Yes |
| Internet Entire Listing Display YN | Yes |
| List AOR | London and St. Thomas |
| List Price | 624900 |
| Living Area Maximum | 1100 |
| Living Area Minimum | 700 |
| Living Area Units | square feet |
| Lot Features | Cul-de-sac, In-Law Suite |
| Lot Size Dimensions | 65.2 x 150.4 FT |
| Original Entry Timestamp | 2026-11-13T12:51:06.08Z |
| Parking Features | Detached Garage, Garage |
| Parking Total | 6 |
| Photos Count | 50 |
| Postal Code | N5V2R3 |
| Property Attached YN | No |
| Property Sub Type | Single Family |
| Sewer | Sanitary sewer |
| Standard Status | Active |
| State Or Province | Ontario |
| Stories | 1 |
| Street Name | Kaladar |
| Street Number | 1 |
| Street Suffix | Place |
| Structure Type | House |
| Tax Annual Amount | 4145.07 |
| Water Source | Municipal water |
| Zoning Description | R1-9 |
Listing courtesy of
Listing brokerage
SUTTON GROUP PREFERRED REALTY INC.
181 COMMISSIONERS RD. W., LONDON, Ontario
Listing agent
SCOTT RUMAS
This REALTOR.ca listing content is owned and licensed by REALTOR® members of The Canadian Real Estate Association.