
- November 10, 2026
- No Comments

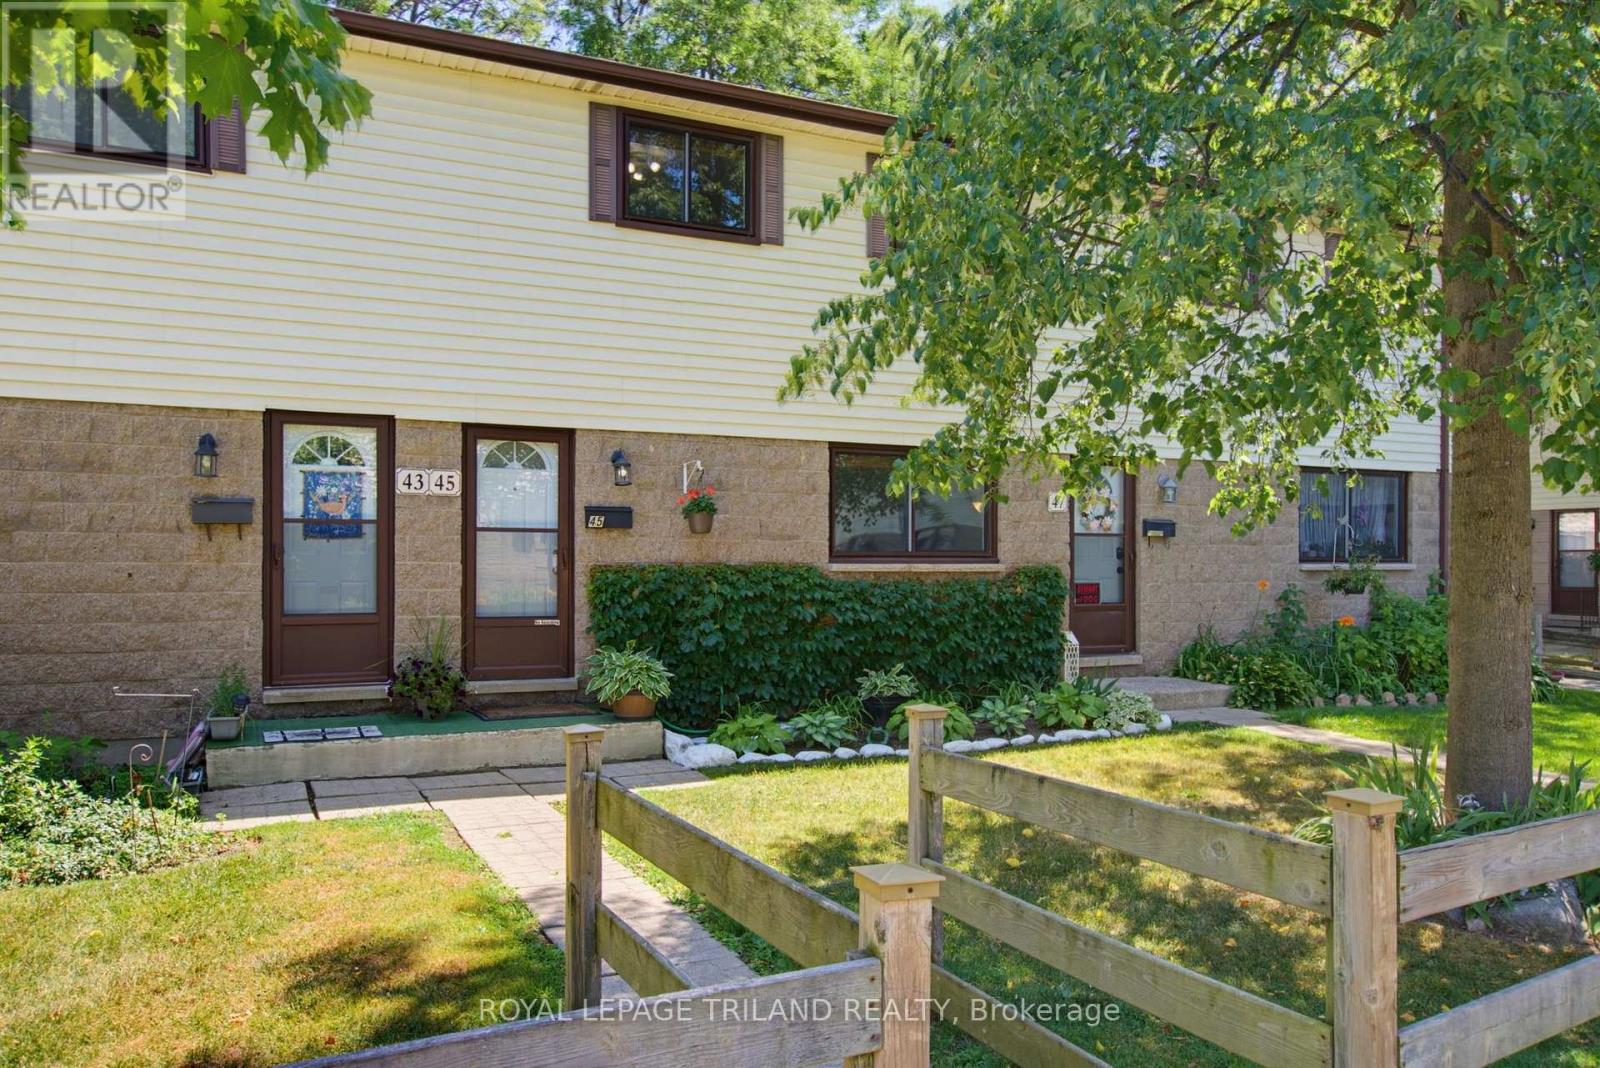
45 - 825 DUNDALK DRIVE
London South (South Q), Ontario N6C3V6
- 2 Beds
- 1 Baths
- Single Family
Listed by ROYAL LEPAGE TRILAND REALTY
 34 photos
Description
Welcome to Unit 45 at 825 Dundalk! Exceptionally maintained and truly move in ready, this bright unit has been meticulously cared for throughout. The open concept main floor offers tons of natural light from front to back, with new kitchen appliances in 2026 including the fridge, stove, dishwasher, and OTR microwave. Originally a three bedroom, the current two bedroom layout features an oversized primary bedroom and could easily be converted back if desired. Beautifully renovated full bathroom. The finished lower level offers a comfortable rec room, dedicated laundry room, and plenty of additional storage. Outside, enjoy an oversized private patio backing onto green space. Assigned parking space is included, along with open parking and plenty of visitor parking. **Furnace and AC new in 2025**. Ducts just recently cleaned. Condo fees *include water*, windows, doors, and roof. Very budget friendly monthly utilities. Conveniently located in South London, close to amenities, transit, and Highway 401. (id:37124)
Property details
| Price | $349,900 |
|---|---|
| Status | Active |
| Transaction | For sale |
| Property type | Single Family |
| Building type | Row / Townhouse |
| Ownership | Condo/Strata |
| Storeys | 2 |
| Bedrooms | 2 |
| Bathrooms | 1 |
| Zoning | R5-3 |
| Basement | Partially finished, Full |
| Heating | Forced air, Natural gas |
| Cooling | Central air conditioning |
| Exterior | Brick, Vinyl siding |
| Foundation | Poured Concrete |
| Parking | No Garage, Shared |
| Parking spaces | 2 |
| Appliances | Washer, Refrigerator, Dishwasher, Stove, Dryer, Microwave, Window Coverings |
| Community | School Bus, Community Centre, Pets Allowed With Restrictions |
| Annual taxes | $1,610 (2026) |
| Maintenance fee | $330 / Monthly |
| Fee includes | Common Area Maintenance, Water, Parking |
| Listed on | Oct 10, 2026 |
| MLS® number | X13885054 |
Rooms
| Level | Room | Dimensions |
|---|---|---|
| Main level | Dining room | 3.03 |
| Main level | Kitchen | 2.71 |
| Main level | Living room | 3.07 |
| Second level | Bathroom | 1.52 |
| Second level | Bedroom | 3.4 |
| Second level | Primary Bedroom | 4.81 |
| Basement | Laundry room | 2.06 |
| Basement | Recreational, Games room | 5.76 |
| Basement | Utility room | 4.01 |
Location
All listing details (53)
| Appliances | Washer, Refrigerator, Dishwasher, Stove, Dryer, Microwave, Window Coverings |
|---|---|
| Association Fee | 330 |
| Association Fee Frequency | Monthly |
| Association Fee Includes | Common Area Maintenance, Water, Parking |
| Association Name | Sunshine Property Management |
| Basement | Partially finished, Full |
| Bathrooms Total Integer | 1 |
| Bedrooms Above Grade | 2 |
| Bedrooms Total | 2 |
| Building Features | Visitor Parking |
| City | London South (South Q) |
| City Region | South Q |
| Co List Agent Key2 | 1905345 |
| Co List Agent National Association Id2 | 1219494 |
| Co List Office Key2 | 47287 |
| Co List Office National Association Id2 | 1094890 |
| Common Interest | Condo/Strata |
| Community Features | School Bus, Community Centre, Pets Allowed With Restrictions |
| Cooling | Central air conditioning |
| Country | Canada |
| Directions | Cross Streets: DUNDALK DRIVE / SOUTHDALE RD E. ** Directions: Turn North on Dundalk Dr from Southdale Rd. Unit 45 in Center of complex. |
| Exterior Features | Brick, Vinyl siding |
| Fencing | Fenced yard |
| Fireplace YN | No |
| Foundation Details | Poured Concrete |
| Geocode Manual YN | No |
| Heating | Forced air, Natural gas |
| Internet Address Display YN | Yes |
| Internet Entire Listing Display YN | Yes |
| List AOR | London and St. Thomas |
| List Price | 349900 |
| Living Area Maximum | 999 |
| Living Area Minimum | 900 |
| Living Area Units | square feet |
| Lot Features | Lighting |
| Original Entry Timestamp | 2026-10-10T19:21:10.93Z |
| Parking Features | No Garage, Shared |
| Parking Total | 2 |
| Photos Count | 33 |
| Postal Code | N6C3V6 |
| Property Attached YN | Yes |
| Property Sub Type | Single Family |
| Standard Status | Active |
| State Or Province | Ontario |
| Stories | 2 |
| Street Name | DUNDALK |
| Street Number | 825 |
| Street Suffix | Drive |
| Structure Type | Row / Townhouse |
| Tax Annual Amount | 1610 |
| Tax Year | 2026 |
| Unit Number | 45 |
| Zoning Description | R5-3 |
Listing courtesy of
Listing brokerage
ROYAL LEPAGE TRILAND REALTY
103-240 WATERLOO STREET, LONDON, Ontario
Listing agent
LINDSAY REID
This REALTOR.ca listing content is owned and licensed by REALTOR® members of The Canadian Real Estate Association.