
- November 16, 2026
- No Comments

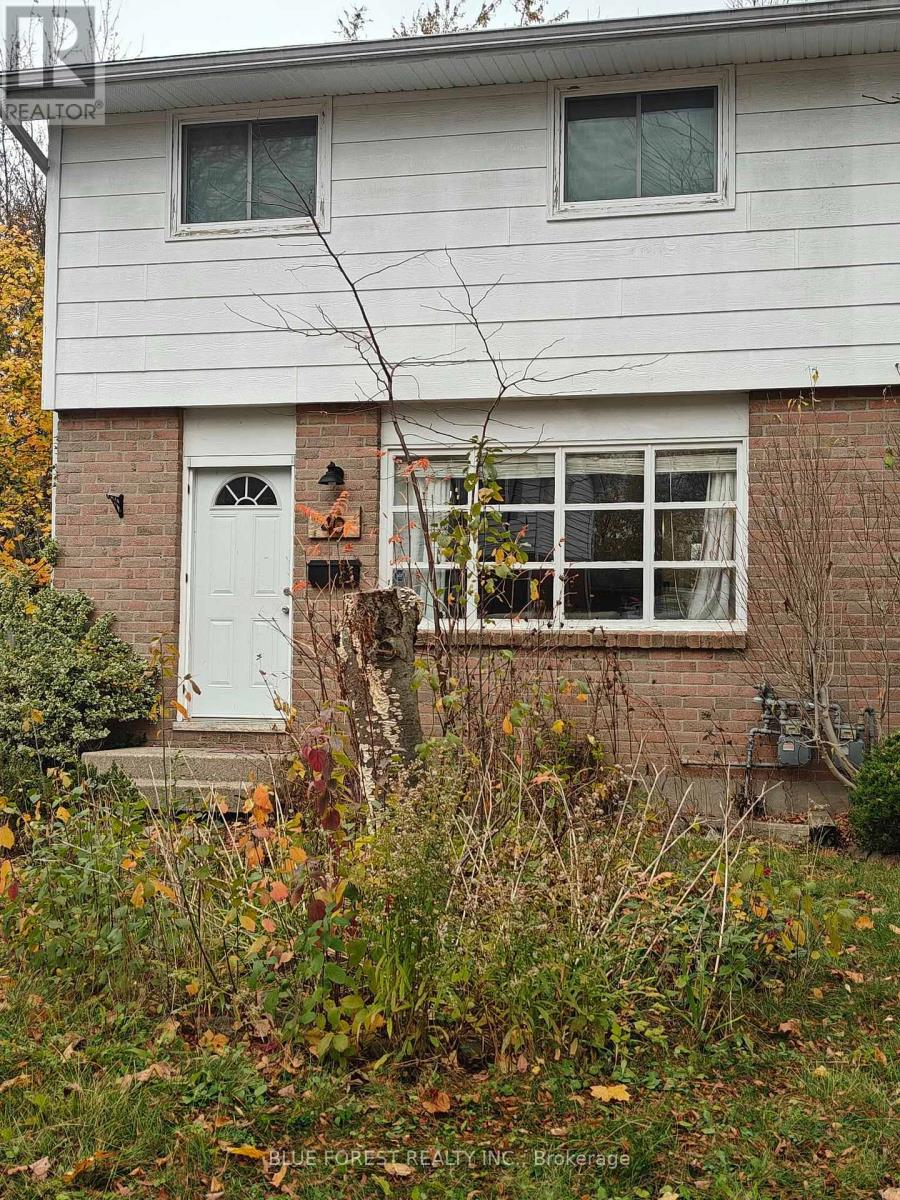
240 BRUNSWICK CRESCENT
London North (North I), Ontario N6G3L2
- 3 Beds
- 2 Baths
- Single Family
Listed by BLUE FOREST REALTY INC.
 15 photos
Description
Don't miss out on this wonderful two-storey semi-detached home featuring 3 bedrooms and 1.5 baths. Move in ready and just waiting for you to make it your own. Easy access to all of the necessary amenities, this home is perfect for first-time home buyers, a young growing family or empty nesters! On the main floor you will find a large kitchen, 2-piece powder room and a large, bright living room. Off of the rear of the kitchen, you have a MASSIVE backyard to a large deck. On the upper level you will find 3 great size bedrooms with their own large closest and a large main bathroom. In the basement you will find a large rec room that can be used for so many different purposes! The other side of the basement has plenty room for storage! (id:37124)
Property details
| Price | $2,300 / month |
|---|---|
| Status | Active |
| Transaction | For rent |
| Property type | Single Family |
| Building type | House |
| Ownership | Freehold |
| Storeys | 2 |
| Bedrooms | 3 |
| Bathrooms | 2 |
| Lot size | 31 x 110 FT |
| Frontage | 31 |
| Basement | Partially finished, N/A |
| Heating | Forced air, Natural gas |
| Cooling | Central air conditioning |
| Exterior | Wood, Brick |
| Foundation | Concrete |
| Parking | No Garage |
| Parking spaces | 2 |
| Water | Municipal water |
| Sewer | Sanitary sewer |
| Appliances | Washer, Refrigerator, Dishwasher, Stove, Dryer, Microwave, Water Heater |
| Listed on | Nov 16, 2026 |
| MLS® number | X14183306 |
Rooms
| Level | Room | Dimensions |
|---|---|---|
| Main level | Living room | 4.62 |
| Main level | Dining room | 3.78 |
| Main level | Kitchen | 3.78 |
| Second level | Primary Bedroom | 3.47 |
| Second level | Bedroom 2 | 3.04 |
| Second level | Bedroom 3 | 3.04 |
| Basement | Recreational, Games room | 5.61 |
| Basement | Laundry room | 5.61 |
Location
All listing details (44)
| Appliances | Washer, Refrigerator, Dishwasher, Stove, Dryer, Microwave, Water Heater |
|---|---|
| Basement | Partially finished, N/A |
| Bathrooms Partial | 1 |
| Bathrooms Total Integer | 2 |
| Bedrooms Above Grade | 3 |
| Bedrooms Total | 3 |
| City | London North (North I) |
| City Region | North I |
| Common Interest | Freehold |
| Cooling | Central air conditioning |
| Country | Canada |
| Directions | Cross Streets: Brunswick. ** Directions: from brunswick ave, turn right to brunswick cres. |
| Exterior Features | Wood, Brick |
| Fireplace YN | No |
| Foundation Details | Concrete |
| Frontage Length Numeric | 31 |
| Frontage Length Numeric Units | feet |
| Geocode Manual YN | No |
| Heating | Forced air, Natural gas |
| Internet Address Display YN | Yes |
| Internet Entire Listing Display YN | Yes |
| Lease Amount Frequency | Monthly |
| List AOR | London and St. Thomas |
| Living Area Maximum | 1500 |
| Living Area Minimum | 1100 |
| Living Area Units | square feet |
| Lot Size Dimensions | 31 x 110 FT |
| Original Entry Timestamp | 2026-11-16T15:21:07.45Z |
| Parking Features | No Garage |
| Parking Total | 2 |
| Photos Count | 15 |
| Postal Code | N6G3L2 |
| Property Attached YN | Yes |
| Property Sub Type | Single Family |
| Sewer | Sanitary sewer |
| Standard Status | Active |
| State Or Province | Ontario |
| Stories | 2 |
| Street Name | Brunswick |
| Street Number | 240 |
| Street Suffix | Crescent |
| Structure Type | House |
| Total Actual Rent | 2300 |
| Water Source | Municipal water |
Listing courtesy of
Listing brokerage
BLUE FOREST REALTY INC.
629 Wellington Street, LONDON, Ontario
Listing agent
ISA ELFAR
This REALTOR.ca listing content is owned and licensed by REALTOR® members of The Canadian Real Estate Association.