
- November 16, 2026
- No Comments

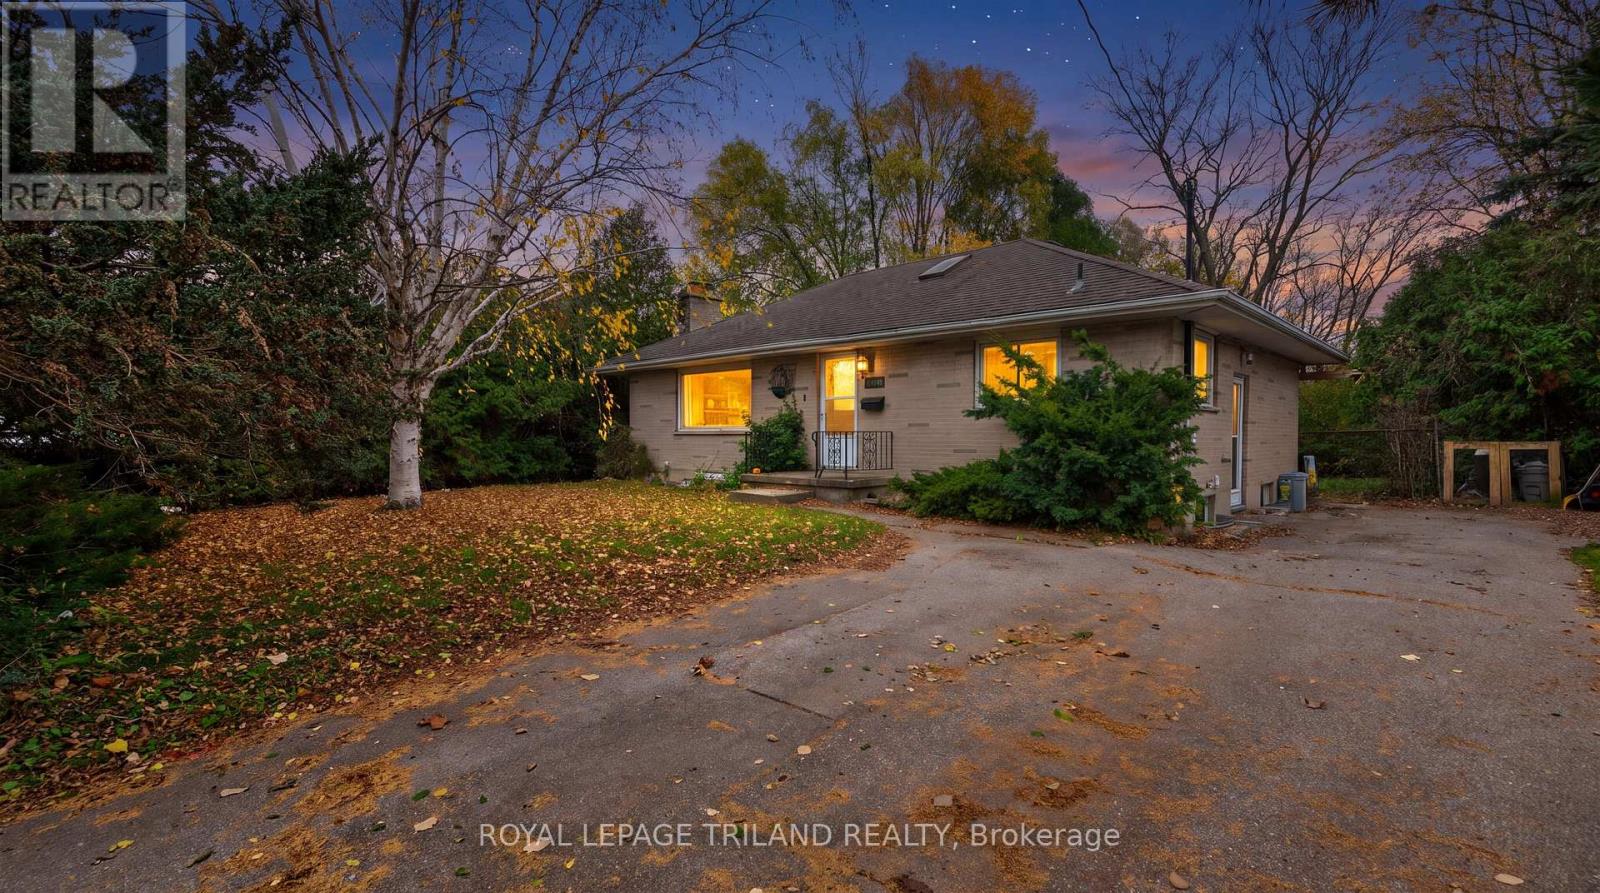
1677 HANSULD STREET
London East (East H), Ontario N5V1Y6
- 5 Beds
- 2 Baths
- Single Family
Listed by ROYAL LEPAGE TRILAND REALTY
 38 photos
Description
Imagine the quiet rhythm of life on a street lined with towering maples, where the convenience of the city meets the peace of a mature community. This thoughtfully maintained bungalow offers more than just a place to live; it provides a flexible lifestyle tailored for modern needs. The interior boasts a refreshed and well-cared-for feel, featuring three bright bedrooms on the main level and a fully finished lower level equipped with two additional bedrooms and a second full kitchen. Whether you are envisioning a multi-generational home or a savvy investment just steps from the Fanshawe College campus, the layout provides effortless versatility. Outside, the expansive, treed backyard serves as a private sanctuary for summer afternoons, while the deep private drive offers rare parking for five vehicles-a significant asset for this sought-after neighborhood. From the updated interior finishes to the prime location, every detail of this property serves a purpose. Experience the balance of comfort and long-term potential for yourself by scheduling a private tour. (id:37124)
Property details
| Price | $499,900 |
|---|---|
| Status | Active |
| Transaction | For sale |
| Property type | Single Family |
| Building type | House |
| Ownership | Freehold |
| Storeys | 1 |
| Bedrooms | 5 |
| Bathrooms | 2 |
| Lot size | 66 x 128 FT |
| Frontage | 66 |
| Basement | Finished, Full |
| Heating | Forced air, Natural gas |
| Cooling | Central air conditioning |
| Exterior | Brick |
| Foundation | Concrete |
| Parking | No Garage |
| Parking spaces | 5 |
| Water | Municipal water |
| Sewer | Sanitary sewer |
| Annual taxes | $3,688 (2025) |
| Listed on | Nov 16, 2026 |
| MLS® number | X14183914 |
Rooms
| Level | Room | Dimensions |
|---|---|---|
| Main level | Primary Bedroom | 3.47 |
| Lower level | Laundry room | 3.84 |
| Lower level | Utility room | 1.6 |
| Main level | Bedroom 2 | 2.99 |
| Main level | Bedroom 3 | 2.95 |
| Main level | Dining room | 2.63 |
| Main level | Kitchen | 3.61 |
| Lower level | Recreational, Games room | 5.86 |
| Lower level | Bedroom | 2.72 |
| Lower level | Bedroom 2 | 2.82 |
| Lower level | Kitchen | 3.62 |
Location
All listing details (45)
| Architectural Style | Bungalow |
|---|---|
| Basement | Finished, Full |
| Bathrooms Total Integer | 2 |
| Bedrooms Above Grade | 3 |
| Bedrooms Below Grade | 2 |
| Bedrooms Total | 5 |
| City | London East (East H) |
| City Region | East H |
| Common Interest | Freehold |
| Cooling | Central air conditioning |
| Country | Canada |
| Directions | Cross Streets: Second street and Hansuld street. ** Directions: North on second street turn east on Hansuld street. |
| Exterior Features | Brick |
| Fireplace YN | Yes |
| Foundation Details | Concrete |
| Frontage Length Numeric | 66 |
| Frontage Length Numeric Units | feet |
| Geocode Manual YN | No |
| Heating | Forced air, Natural gas |
| Internet Address Display YN | Yes |
| Internet Entire Listing Display YN | Yes |
| List AOR | London and St. Thomas |
| List Price | 499900 |
| Living Area Maximum | 1100 |
| Living Area Minimum | 700 |
| Living Area Units | square feet |
| Lot Size Dimensions | 66 x 128 FT |
| Original Entry Timestamp | 2026-11-16T16:51:06.58Z |
| Parking Features | No Garage |
| Parking Total | 5 |
| Photos Count | 38 |
| Postal Code | N5V1Y6 |
| Property Attached YN | No |
| Property Sub Type | Single Family |
| Sewer | Sanitary sewer |
| Standard Status | Active |
| State Or Province | Ontario |
| Stories | 1 |
| Street Name | Hansuld |
| Street Number | 1677 |
| Street Suffix | Street |
| Structure Type | House |
| Tax Annual Amount | 3688 |
| Tax Year | 2025 |
| Water Source | Municipal water |
Listing courtesy of
Listing brokerage
ROYAL LEPAGE TRILAND REALTY
103-240 WATERLOO STREET, LONDON, Ontario
Listing agent
SCOTT GUNN
This REALTOR.ca listing content is owned and licensed by REALTOR® members of The Canadian Real Estate Association.