
- November 17, 2026
- No Comments

BSMNT - 243 ROY MCDONALD DRIVE
London South (South W), Ontario N6L0J1
$1,450/mo
- 1 Beds
- 1 Baths
- Single Family
Listed by SWIFT GROUP REALTY LTD.
 8 photos
Property typeSingle Family
BuildingHouse
Lot size40 x 108.3 FT
Parking1
Listed onNov 17, 2026
Description
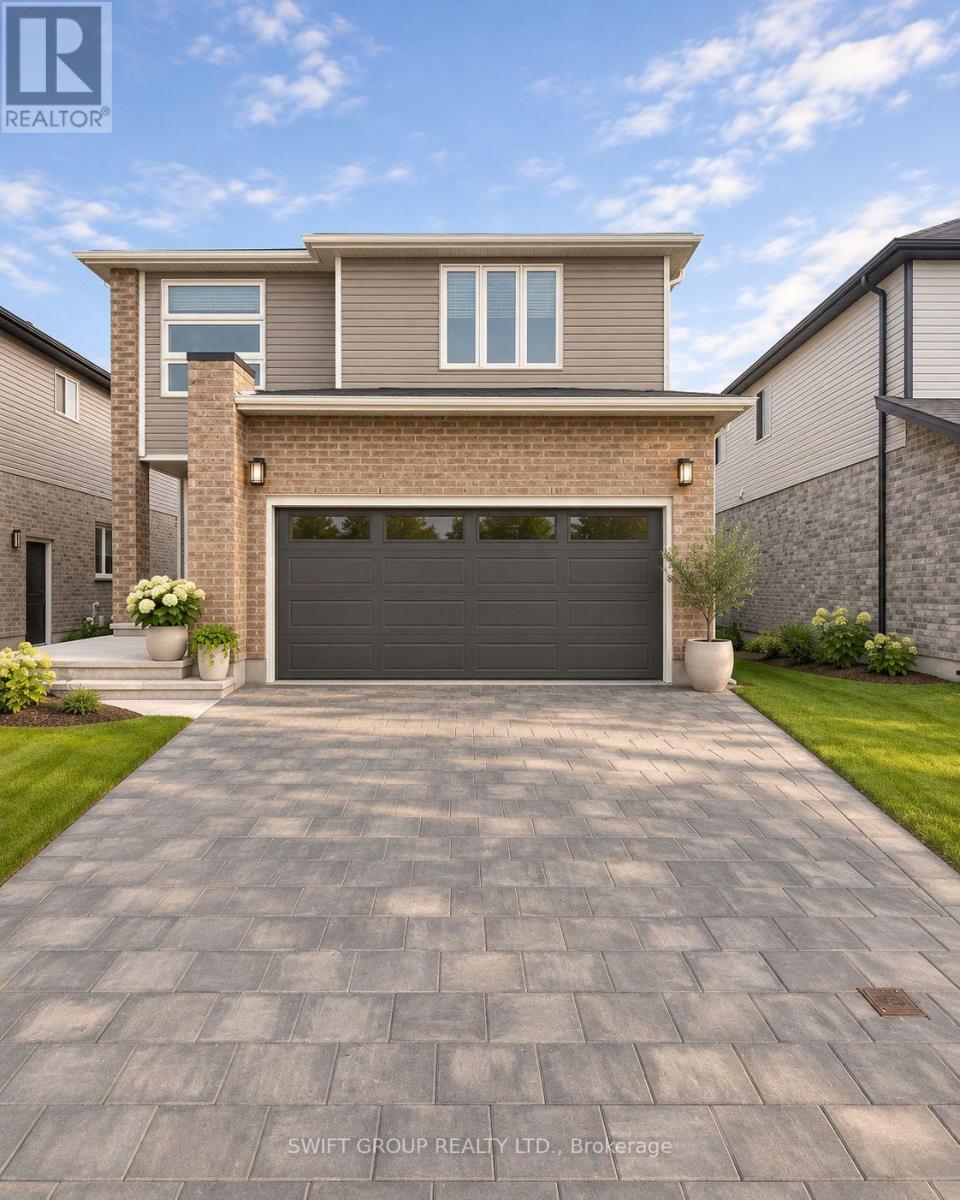
Gorgeous Beautiful Detached Home In This Prestigious London Neighborhood! Brand New Never Lived. Huge Size 1 Bedroom Basement With Full Washroom, Hardwood Floor Throughout, New Kitchen, Quartz Countertops, Stainless Steel Appliances: Fridge, Stove, B/I Dishwasher, Microwave, Washer, Dryer, Separate Laundry In Basement, Modern Easy Open Door Handles. Updated Washrooms. Close To All Amenities And Highway 401! Book Your Showing Today (id:37124)
Property details
| Price | $1,450 / month |
|---|---|
| Status | Active |
| Transaction | For rent |
| Property type | Single Family |
| Building type | House |
| Ownership | Freehold |
| Storeys | 2 |
| Bedrooms | 1 |
| Bathrooms | 1 |
| Lot size | 40 x 108.3 FT |
| Frontage | 40 |
| Basement | Finished, Separate entrance, N/A, N/A |
| Heating | Forced air, Natural gas |
| Cooling | Central air conditioning |
| Flooring | Tile, Laminate |
| Exterior | Brick |
| Foundation | Poured Concrete |
| Parking | Attached Garage, No Garage |
| Parking spaces | 1 |
| Water | Municipal water |
| Sewer | Sanitary sewer |
| Appliances | Washer, Refrigerator, Dishwasher, Stove, Dryer |
| Listed on | Nov 17, 2026 |
| MLS® number | X14186482 |
Rooms
| Level | Room | Dimensions |
|---|---|---|
| Basement | Living room | 3.44 |
| Basement | Dining room | 3.44 |
| Basement | Kitchen | 2.74 |
| Basement | Primary Bedroom | 3.08 |
| Basement | Bathroom | 2.56 |
Location
All listing details (45)
| Appliances | Washer, Refrigerator, Dishwasher, Stove, Dryer |
|---|---|
| Basement | Finished, Separate entrance, N/A, N/A |
| Bathrooms Total Integer | 1 |
| Bedrooms Above Grade | 1 |
| Bedrooms Total | 1 |
| City | London South (South W) |
| City Region | South W |
| Common Interest | Freehold |
| Cooling | Central air conditioning |
| Country | Canada |
| Directions | Exeter Rd/Wonderland Rd |
| Exterior Features | Brick |
| Fireplace YN | No |
| Flooring | Tile, Laminate |
| Foundation Details | Poured Concrete |
| Frontage Length Numeric | 40 |
| Frontage Length Numeric Units | feet |
| Geocode Manual YN | No |
| Heating | Forced air, Natural gas |
| Internet Address Display YN | Yes |
| Internet Entire Listing Display YN | Yes |
| Lease Amount Frequency | Monthly |
| List AOR | Toronto |
| Living Area Maximum | 2500 |
| Living Area Minimum | 2000 |
| Living Area Units | square feet |
| Lot Size Dimensions | 40 x 108.3 FT |
| Original Entry Timestamp | 2026-11-17T02:31:37.58Z |
| Parking Features | Attached Garage, No Garage |
| Parking Total | 1 |
| Photos Count | 8 |
| Postal Code | N6L0J1 |
| Property Attached YN | No |
| Property Sub Type | Single Family |
| Sewer | Sanitary sewer |
| Standard Status | Active |
| State Or Province | Ontario |
| Stories | 2 |
| Street Name | Roy Mcdonald |
| Street Number | 243 |
| Street Suffix | Drive |
| Structure Type | House |
| Total Actual Rent | 1450 |
| Unit Number | Bsmnt |
| Water Source | Municipal water |
Listing courtesy of
Listing brokerage
SWIFT GROUP REALTY LTD.
2305 STANFIELD RD #64A, MISSISSAUGA, Ontario
Listing agent
QAMAR MUNIR
This REALTOR.ca listing content is owned and licensed by REALTOR® members of The Canadian Real Estate Association.