
- November 17, 2026
- No Comments

B - 2664 ASIMA DRIVE
London South (South U), Ontario N6M0E9
- 2 Beds
- 1 Baths
- Single Family
Listed by THE REALTY FIRM INC.
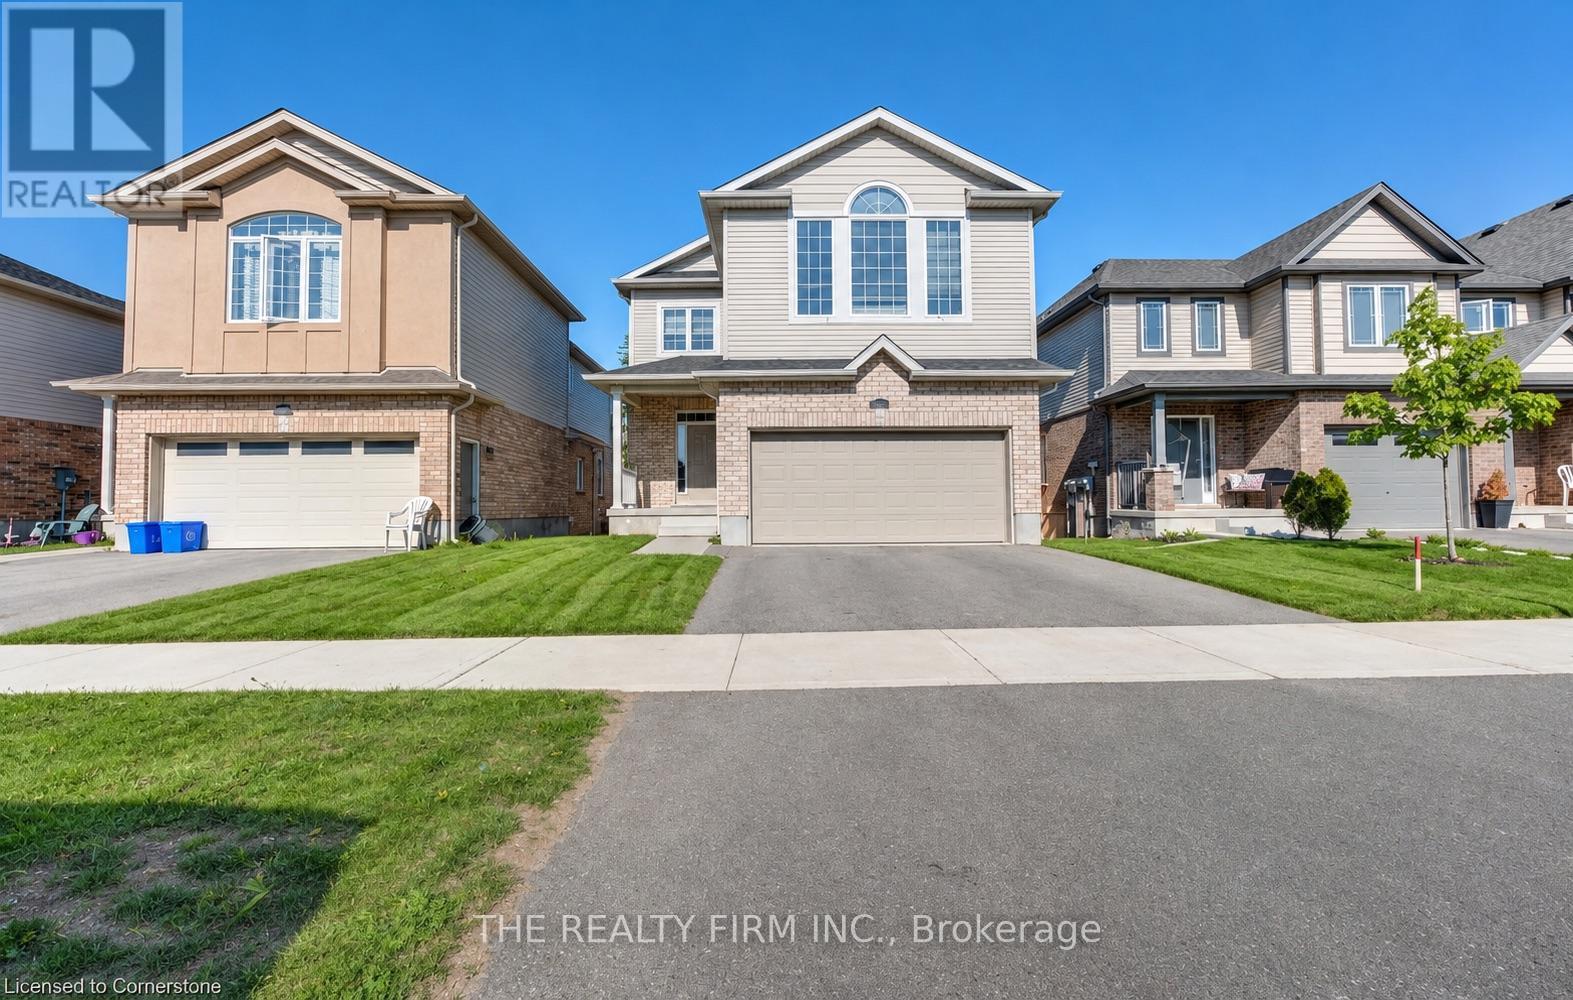 18 photos
Description
Welcome to Unit B at 2664 Asima Drive, a bright and spacious two-bedroom, one-bathroom walkout Unit in London's Summerside neighbourhood. This lower level suite features a private entrance, an open concept living and dining area with plenty of natural light, a kitchen with a private in suite laundry. All inclusive rent covers hydro, gas, water, high speed internet, and the water heater rental. Conveniently located near parks, schools, White Oaks Mall, and Highway 401. Book your private showing today! (id:37124)
Property details
| Price | $1,950 / month |
|---|---|
| Status | Active |
| Transaction | For rent |
| Property type | Single Family |
| Building type | Row / Townhouse |
| Ownership | Freehold |
| Storeys | 2 |
| Bedrooms | 2 |
| Bathrooms | 1 |
| Lot size | 36.1 x 10⁴ FT ; None |
| Frontage | 36.1 |
| Basement | Finished, Walk out, N/A |
| Heating | Forced air, Natural gas |
| Cooling | Central air conditioning |
| Exterior | Vinyl siding, Brick Facing |
| Foundation | Poured Concrete |
| Parking | Attached Garage, Garage |
| Parking spaces | 2 |
| Water | Municipal water, Unknown |
| Appliances | Water Heater |
| Listed on | Nov 17, 2026 |
| MLS® number | X14187590 |
Rooms
| Level | Room | Dimensions |
|---|---|---|
| Lower level | Bedroom | 5.97 |
| Lower level | Bedroom 2 | 3.96 |
| Lower level | Kitchen | 3.96 |
| Lower level | Living room | 6.71 |
Location
All listing details (47)
| Appliances | Water Heater |
|---|---|
| Basement | Finished, Walk out, N/A |
| Bathrooms Total Integer | 1 |
| Bedrooms Above Grade | 2 |
| Bedrooms Total | 2 |
| City | London South (South U) |
| City Region | South U |
| Common Interest | Freehold |
| Cooling | Central air conditioning |
| Country | Canada |
| Directions | Cross Streets: Bradley Ave / Jackson Road. ** Directions: Turner Cres. to Asima Dr. |
| Exterior Features | Vinyl siding, Brick Facing |
| Fencing | Fully Fenced |
| Fireplace YN | No |
| Foundation Details | Poured Concrete |
| Frontage Length Numeric | 36.1 |
| Frontage Length Numeric Units | feet |
| Geocode Manual YN | No |
| Heating | Forced air, Natural gas |
| Internet Address Display YN | Yes |
| Internet Entire Listing Display YN | Yes |
| Lease Amount Frequency | Monthly |
| List AOR | London and St. Thomas |
| Living Area Maximum | 2000 |
| Living Area Minimum | 1500 |
| Living Area Units | square feet |
| Lot Features | Flat site, Paved yard, Carpet Free, In suite Laundry |
| Lot Size Dimensions | 36.1 x 10⁴ FT ; None |
| Original Entry Timestamp | 2026-11-17T16:21:30.19Z |
| Parking Features | Attached Garage, Garage |
| Parking Total | 2 |
| Photos Count | 18 |
| Postal Code | N6M0E9 |
| Property Attached YN | Yes |
| Property Sub Type | Single Family |
| Security Features | Smoke Detectors |
| Standard Status | Active |
| State Or Province | Ontario |
| Stories | 2 |
| Street Name | Asima |
| Street Number | 2664 |
| Street Suffix | Drive |
| Structure Type | Row / Townhouse |
| Total Actual Rent | 1950 |
| Unit Number | B |
| Utilities | Sewer, Electricity, Cable |
| Water Source | Municipal water, Unknown |
Listing courtesy of
Listing brokerage
THE REALTY FIRM INC.
734 WELLINGTON STREET, LONDON, Ontario
Listing agent
VINI SOOD
This REALTOR.ca listing content is owned and licensed by REALTOR® members of The Canadian Real Estate Association.