
- November 17, 2026
- No Comments

122 JULIE CRESCENT
London South (South J), Ontario N5Z0B2
- 2 Beds
- 2 Baths
- Single Family
Listed by RE/MAX ADVANTAGE REALTY LTD.
 31 photos
Description
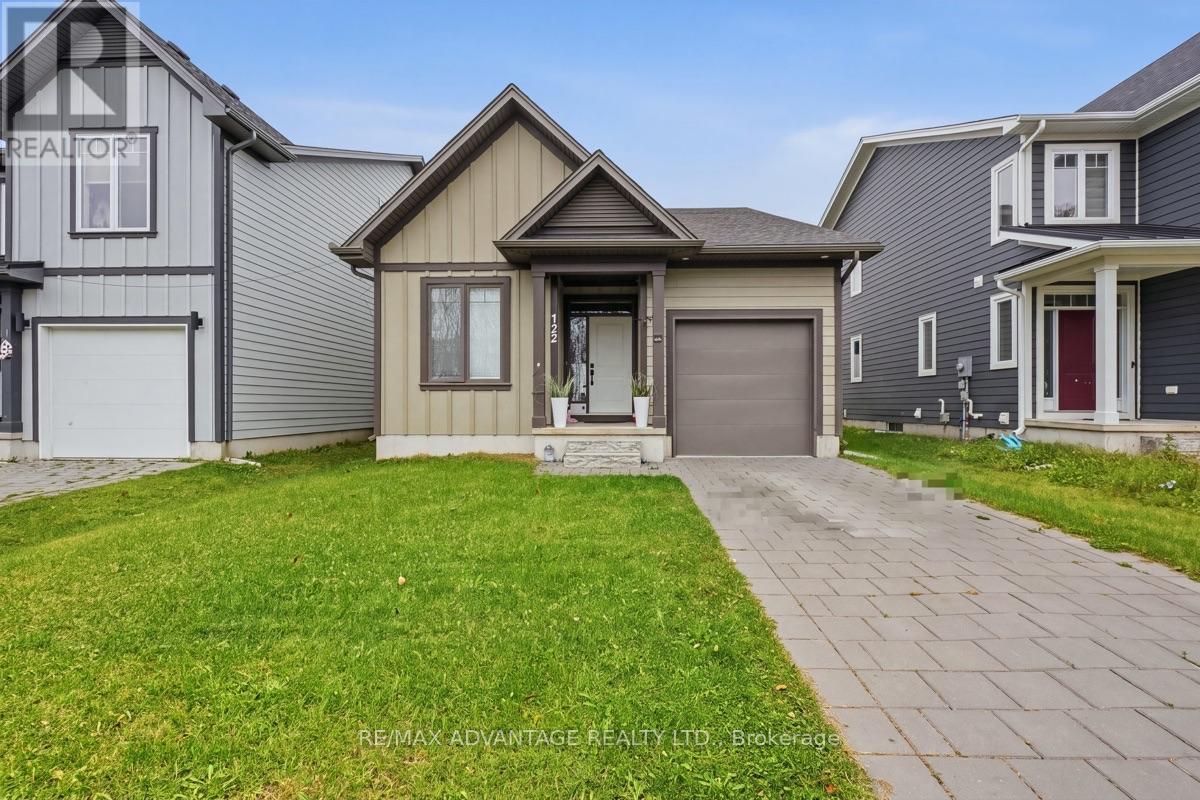
Contemporary Farmhouse-Inspired Living. Welcome home to this beautifully designed, detached bungalow featuring contemporary farmhouse-inspired style and comfortable, modern living. Only 4 years old, this 1,295 sq. ft. home offers 9-foot ceilings, engineered hardwood flooring, and elegant quartz countertops, creating a bright, warm, and inviting space.Perfect for professionals, singles, couples, small families, or those looking to downsize and enjoy retirement, this home offers a wonderful blend of style, comfort, and convenience.Located close to Highway 401 for an easy commute, with nearby restaurants, trails, and everyday amenities to enjoy. Situated within the school districts of C.C. Carrothers Public School, London South Collegiate Institute, and H.B. Beal Secondary School.Enjoy the comfort and convenience of modern living in a home that's ready to welcome you. Make this beautiful bungalow your next home! (id:37124)
Property details
| Price | $2,500 / month |
|---|---|
| Status | Active |
| Transaction | For rent |
| Property type | Single Family |
| Building type | House |
| Ownership | Freehold |
| Storeys | 1 |
| Bedrooms | 2 |
| Bathrooms | 2 |
| Lot size | 36.1 x 98.7 FT |
| Frontage | 36.1 |
| Basement | Unfinished, Full |
| Heating | Forced air, Natural gas |
| Cooling | Central air conditioning |
| Exterior | Wood, Vinyl siding |
| Foundation | Concrete |
| Parking | Attached Garage, Garage |
| Parking spaces | 3 |
| Water | Municipal water |
| Sewer | Sanitary sewer |
| Listed on | Nov 17, 2026 |
| MLS® number | X14187598 |
Location
All listing details (43)
| Architectural Style | Raised bungalow |
|---|---|
| Basement | Unfinished, Full |
| Bathrooms Total Integer | 2 |
| Bedrooms Above Grade | 2 |
| Bedrooms Total | 2 |
| City | London South (South J) |
| City Region | South J |
| Common Interest | Freehold |
| Cooling | Central air conditioning |
| Country | Canada |
| Directions | Cross Streets: Pond Mills and Deveron Crescent. ** Directions: Commissioners Rd E to Pond Mills Rd. North on Pond Mills to Deveron Crescent. North on Julie Crescent. |
| Exterior Features | Wood, Vinyl siding |
| Fireplace YN | No |
| Foundation Details | Concrete |
| Frontage Length Numeric | 36.1 |
| Frontage Length Numeric Units | feet |
| Geocode Manual YN | No |
| Heating | Forced air, Natural gas |
| Internet Address Display YN | Yes |
| Internet Entire Listing Display YN | Yes |
| Lease Amount Frequency | Monthly |
| List AOR | London and St. Thomas |
| Living Area Maximum | 1500 |
| Living Area Minimum | 1100 |
| Living Area Units | square feet |
| Lot Size Dimensions | 36.1 x 98.7 FT |
| Original Entry Timestamp | 2026-11-17T16:21:30.27Z |
| Parking Features | Attached Garage, Garage |
| Parking Total | 3 |
| Photos Count | 31 |
| Postal Code | N5Z0B2 |
| Property Attached YN | No |
| Property Sub Type | Single Family |
| Sewer | Sanitary sewer |
| Standard Status | Active |
| State Or Province | Ontario |
| Stories | 1 |
| Street Name | Julie |
| Street Number | 122 |
| Street Suffix | Crescent |
| Structure Type | House |
| Total Actual Rent | 2500 |
| Water Source | Municipal water |
Listing courtesy of
Listing brokerage
RE/MAX ADVANTAGE REALTY LTD.
151 PINE VALLEY BLVD., LONDON, Ontario
Listing agent
KAREN ASHFORD
This REALTOR.ca listing content is owned and licensed by REALTOR® members of The Canadian Real Estate Association.