
- November 19, 2026
- No Comments

492 RIDGEWOOD CRESCENT
London South (South D), Ontario N6J3H9
- 4 Beds
- 2 Baths
- Single Family
Listed by CENTURY 21 FIRST CANADIAN CORP
 47 photos
Description
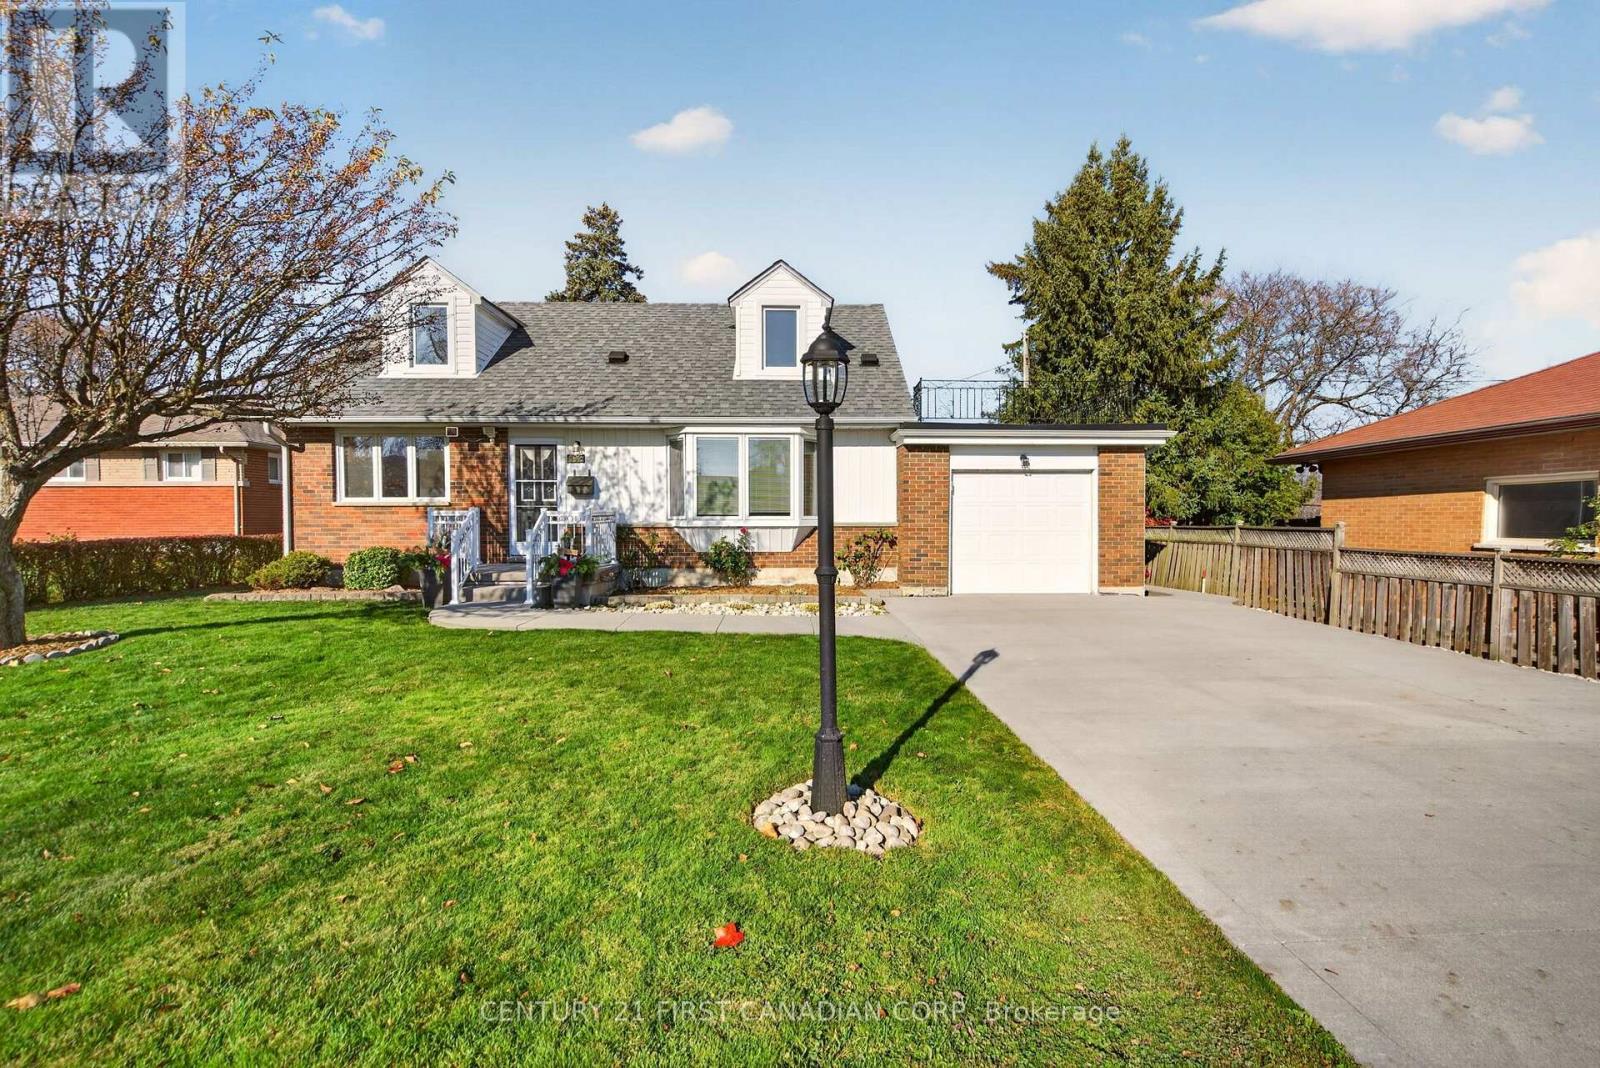
A Rare Find in South London - Cherished by One Family for 60 Years! Welcome to this lovingly maintained 4-bedroom home in desirable South London, offered for sale for the first time in 60 years! Proudly owned by the same family since its beginning, this home has been meticulously cared for and cherished over the decades.Featuring 4 spacious bedrooms, (2 on the main floor),1.5 bathrooms with a generous layout, this property offers plenty of room for family living. The home is in mint condition throughout, reflecting the pride of ownership at every turn.Notable updates include an updated roof, Pella windows, updated upper-level windows, updated insulation and siding (2017), large concrete driveway (room for 6 cars!), attached garage with a concrete staircase to the lower level, all offering added peace of mind for the next lucky owners. Set on a large, mature lot with established surroundings, this property offers the perfect combination of space, character, and timeless appeal.Homes with this level of care, pride of ownership, and long-standing history rarely come to market. Whether you're looking to settle in, raise a family, or simply enjoy a beautifully maintained home, this is an opportunity you won't want to miss! A wonderful home, lovingly cared for over 60 years, and ready for its next chapter. (id:37124)
Property details
| Price | $529,900 |
|---|---|
| Status | Active |
| Transaction | For sale |
| Property type | Single Family |
| Building type | House |
| Ownership | Freehold |
| Storeys | 2 |
| Bedrooms | 4 |
| Bathrooms | 2 |
| Lot size | 60.1 x 122.1 FT |
| Frontage | 60.1 |
| Zoning | R1-8 |
| Basement | Unfinished, Separate entrance, N/A, N/A |
| Heating | Forced air, Natural gas |
| Cooling | Central air conditioning |
| Fireplace | Free Standing Metal |
| Exterior | Brick, Vinyl siding |
| Foundation | Poured Concrete |
| Parking | Attached Garage, Garage |
| Parking spaces | 7 |
| Water | Municipal water |
| Sewer | Sanitary sewer |
| Appliances | Washer, Refrigerator, Stove, Dryer, Freezer, Garage door opener remote(s) |
| Annual taxes | $3,713 (2025) |
| Listed on | Nov 19, 2026 |
| MLS® number | X14194140 |
Rooms
| Level | Room | Dimensions |
|---|---|---|
| Main level | Living room | 6.56 |
| Main level | Kitchen | 5.26 |
| Main level | Bedroom | 3.09 |
| Main level | Bedroom 2 | 3.48 |
| Main level | Bathroom | 1.58 |
| Second level | Bedroom 3 | 4.64 |
| Second level | Bedroom 4 | 5.2 |
| Second level | Bathroom | 1.76 |
Location
All listing details (50)
| Appliances | Washer, Refrigerator, Stove, Dryer, Freezer, Garage door opener remote(s) |
|---|---|
| Basement | Unfinished, Separate entrance, N/A, N/A |
| Bathrooms Partial | 1 |
| Bathrooms Total Integer | 2 |
| Bedrooms Above Grade | 4 |
| Bedrooms Total | 4 |
| Building Features | Fireplace(s) |
| City | London South (South D) |
| City Region | South D |
| Common Interest | Freehold |
| Cooling | Central air conditioning |
| Country | Canada |
| Directions | Cross Streets: Kernohan Pkwy. ** Directions: south on Kernohan pkwy off springbank drive, right on Ridgewood cres. |
| Exterior Features | Brick, Vinyl siding |
| Fireplace Features | Free Standing Metal |
| Fireplace YN | Yes |
| Fireplaces Total | 1 |
| Foundation Details | Poured Concrete |
| Frontage Length Numeric | 60.1 |
| Frontage Length Numeric Units | feet |
| Geocode Manual YN | No |
| Heating | Forced air, Natural gas |
| Internet Address Display YN | Yes |
| Internet Entire Listing Display YN | Yes |
| List AOR | London and St. Thomas |
| List Price | 529900 |
| Living Area Maximum | 1500 |
| Living Area Minimum | 1100 |
| Living Area Units | square feet |
| Lot Features | Carpet Free |
| Lot Size Dimensions | 60.1 x 122.1 FT |
| Original Entry Timestamp | 2026-11-19T13:20:56.3Z |
| Parking Features | Attached Garage, Garage |
| Parking Total | 7 |
| Photos Count | 46 |
| Postal Code | N6J3H9 |
| Property Attached YN | No |
| Property Sub Type | Single Family |
| Sewer | Sanitary sewer |
| Standard Status | Active |
| State Or Province | Ontario |
| Stories | 2 |
| Street Name | Ridgewood |
| Street Number | 492 |
| Street Suffix | Crescent |
| Structure Type | House |
| Tax Annual Amount | 3713.29 |
| Tax Year | 2025 |
| Water Source | Municipal water |
| Zoning Description | R1-8 |
Listing courtesy of
Listing brokerage
CENTURY 21 FIRST CANADIAN CORP
420 YORK STREET, LONDON, Ontario
Listing agent
Kieran O'Halloran
This REALTOR.ca listing content is owned and licensed by REALTOR® members of The Canadian Real Estate Association.