
- November 20, 2026
- No Comments

28 - 355 SANDRINGHAM CRESCENT
London South (South R), Ontario N6C5K3
- 3 Beds
- 3 Baths
- Single Family
Listed by THE REALTY FIRM INC.
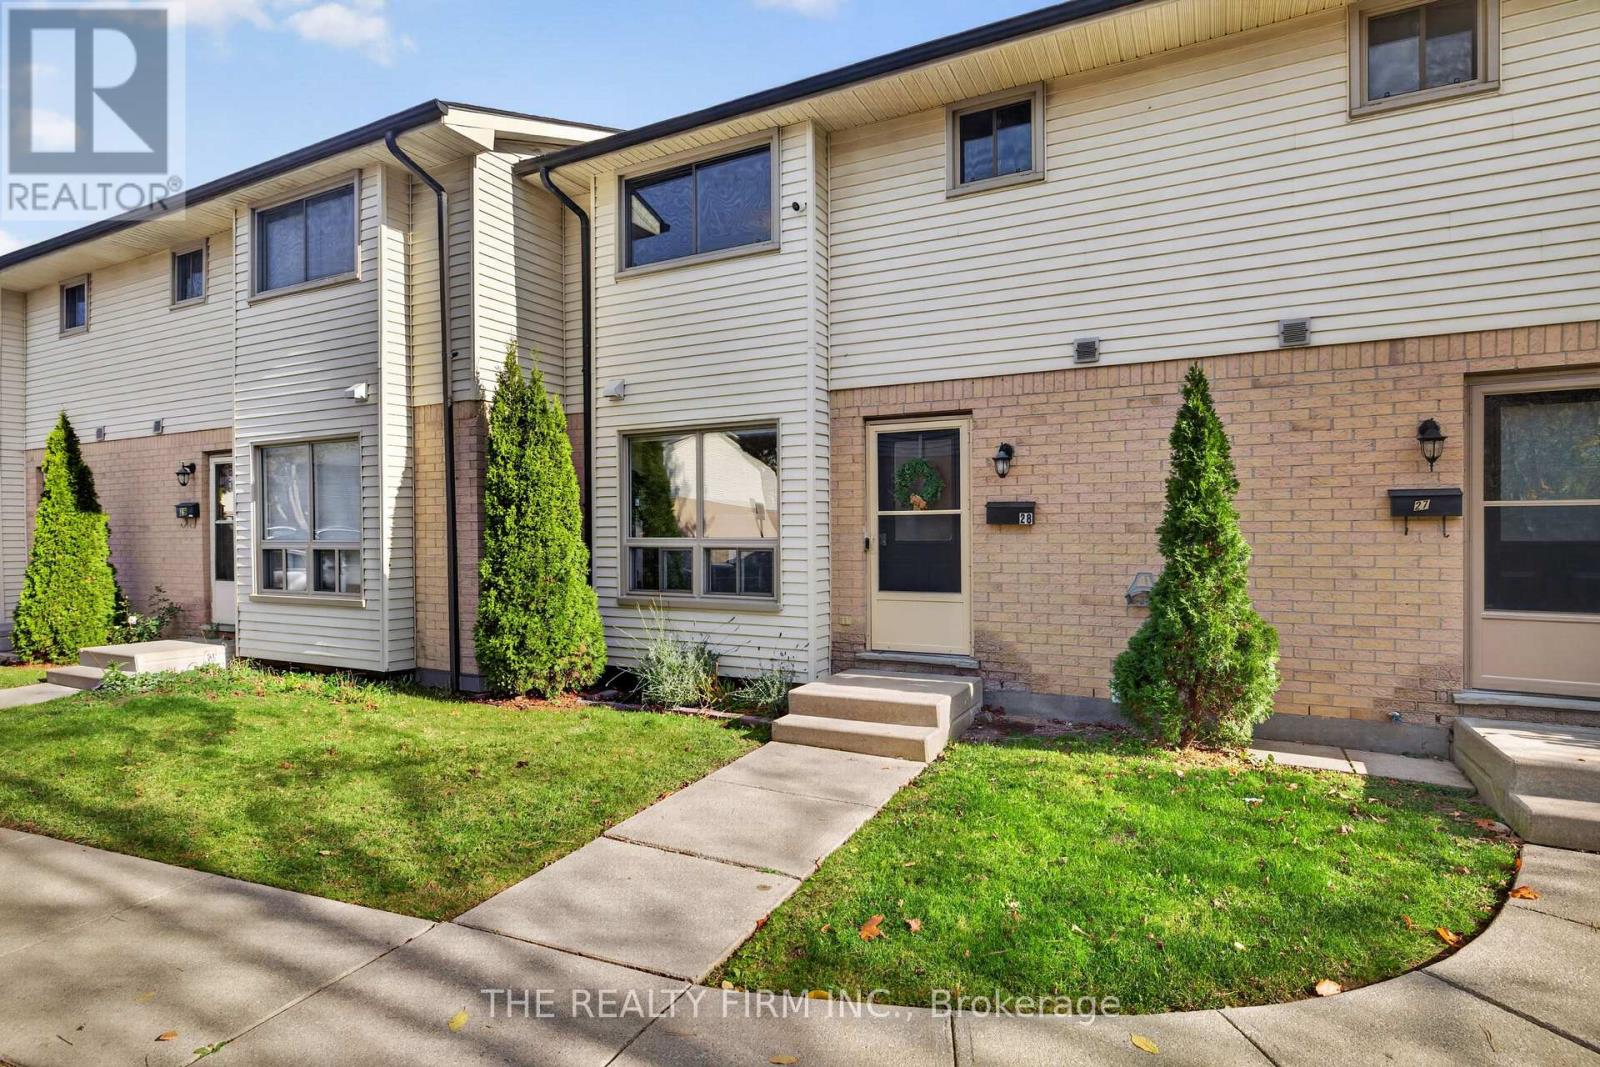 50 photos
Description
Affordable homeownership awaits in this renovated, move in ready townhome! Welcome to Unit 28, offering 3 bedrooms, 2.5 bathrooms and finished living space on all three levels. The main floor features an updated two-tone kitchen with quartz countertops, stainless steel appliances, under cabinet lighting and an adjacent pantry closet with extra storage for cleaning supplies. A formal dining room, inviting living room with a massive window and chic updated 2pc bathroom round out the main level. Upstairs, you'll find three bedrooms, including a spacious primary bedroom with dual mirrored closets, and a renovated 4pc bathroom with a glass shower door and updated shower trim kit, vanity & shelving. The fully finished lower level offers a family or recreation room, a large versatile den, a 3pc bathroom, laundry and plenty of space for storage or a home gym, complete with laminate flooring. Additional updates include: fresh paint throughout, most lighting, all closet doors, Water line filter, smart home cameras, Smart home Motorized window coverings in kitchen, main living room & primary bedroom, light switches. Conveniently located near Victoria Hospital, Westminster ponds, parks, schools, public transit routes, White Oaks Mall, IKEA, restaurants and everyday amenities. Immaculately kept. Quick possession available! (id:37124)
Property details
| Price | $389,900 |
|---|---|
| Status | Active |
| Transaction | For sale |
| Property type | Single Family |
| Building type | Row / Townhouse |
| Ownership | Condo/Strata |
| Storeys | 2 |
| Bedrooms | 3 |
| Bathrooms | 3 |
| Basement | Finished, Full |
| Heating | Heat Pump, Electric |
| Cooling | Wall unit |
| Exterior | Brick, Vinyl siding |
| Foundation | Poured Concrete |
| Parking | No Garage |
| Parking spaces | 1 |
| Appliances | Washer, Refrigerator, Dishwasher, Stove, Range, Dryer, Microwave, Window Coverings |
| Community | Community Centre, Pets Allowed With Restrictions |
| Annual taxes | $2,900 (2025) |
| Maintenance fee | $335 / Monthly |
| Fee includes | Common Area Maintenance, Parking |
| Listed on | Nov 20, 2026 |
| MLS® number | X14197796 |
Rooms
| Level | Room | Dimensions |
|---|---|---|
| Basement | Den | 5.18 |
| Basement | Bathroom | 2.13 |
| Main level | Kitchen | 3.48 |
| Main level | Dining room | 2.11 |
| Main level | Living room | 3.4 |
| Main level | Bathroom | 1.42 |
| Second level | Primary Bedroom | 4.52 |
| Second level | Bedroom | 3.99 |
| Second level | Bedroom | 2.92 |
| Second level | Bathroom | 1.5 |
| Basement | Family room | 3.58 |
Location
All listing details (48)
| Appliances | Washer, Refrigerator, Dishwasher, Stove, Range, Dryer, Microwave, Window Coverings |
|---|---|
| Association Fee | 335 |
| Association Fee Frequency | Monthly |
| Association Fee Includes | Common Area Maintenance, Parking |
| Association Name | Melbourne Property Managment |
| Basement | Finished, Full |
| Bathrooms Partial | 1 |
| Bathrooms Total Integer | 3 |
| Bedrooms Above Grade | 3 |
| Bedrooms Total | 3 |
| City | London South (South R) |
| City Region | South R |
| Common Interest | Condo/Strata |
| Community Features | Community Centre, Pets Allowed With Restrictions |
| Cooling | Wall unit |
| Country | Canada |
| Directions | Cross Streets: VERULAM ST. ** Directions: TUCKED IN THE BACK OF THE COMPLEX ON LEFT HAND SIDE. |
| Exterior Features | Brick, Vinyl siding |
| Fireplace YN | No |
| Foundation Details | Poured Concrete |
| Geocode Manual YN | No |
| Heating | Heat Pump, Electric |
| Internet Address Display YN | Yes |
| Internet Entire Listing Display YN | Yes |
| List AOR | London and St. Thomas |
| List Price | 389900 |
| Living Area Maximum | 1399 |
| Living Area Minimum | 1200 |
| Living Area Units | square feet |
| Lot Features | Flat site, Lighting, Carpet Free |
| Original Entry Timestamp | 2026-11-20T13:21:17.46Z |
| Parking Features | No Garage |
| Parking Total | 1 |
| Photos Count | 50 |
| Postal Code | N6C5K3 |
| Property Attached YN | Yes |
| Property Sub Type | Single Family |
| Security Features | Smoke Detectors |
| Standard Status | Active |
| State Or Province | Ontario |
| Stories | 2 |
| Street Name | Sandringham |
| Street Number | 355 |
| Street Suffix | Crescent |
| Structure Type | Row / Townhouse |
| Tax Annual Amount | 2900 |
| Tax Year | 2025 |
| Unit Number | 28 |
Listing courtesy of
Listing brokerage
THE REALTY FIRM INC.
734 WELLINGTON STREET, LONDON, Ontario
Listing agent
Brittany Landgren
This REALTOR.ca listing content is owned and licensed by REALTOR® members of The Canadian Real Estate Association.