
- November 20, 2026
- No Comments

319 HILL STREET
London East (East K), Ontario N6B1E1
- 2 Beds
- 1 Baths
- Single Family
Listed by BLUE FOREST REALTY INC.
 48 photos
Description
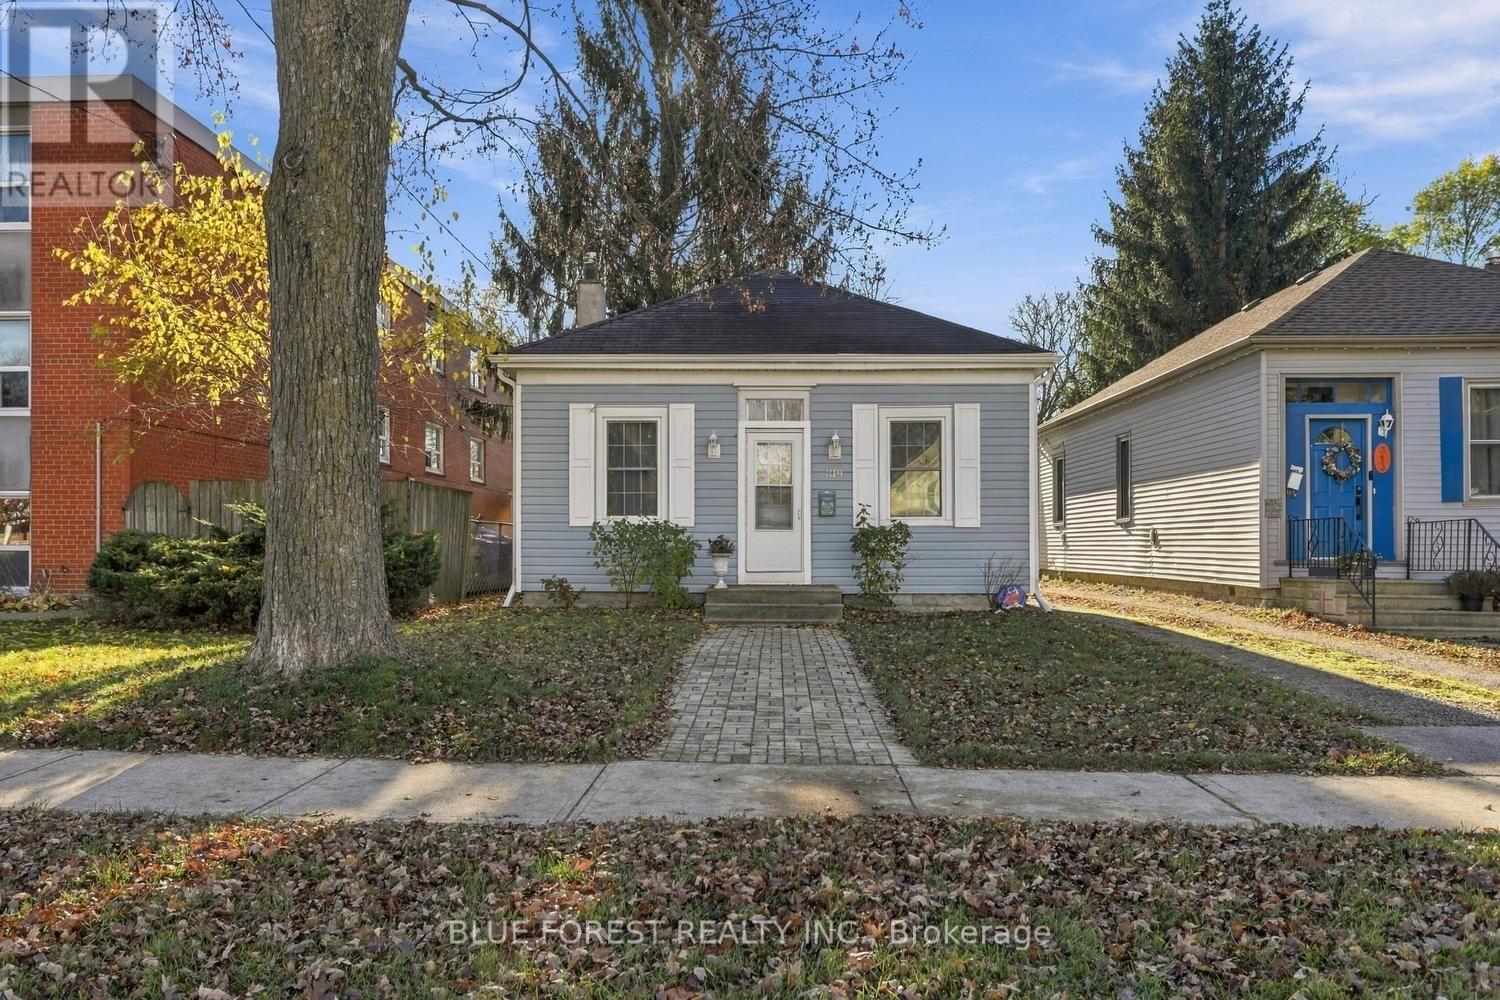
Circa 1873, this sweet bungalow is nestled in the up-and-coming SOHO neighbourhood and blends charm with modern updates. Featuring high ceilings, original 1873 plank pine softwood floors, 2 bedrooms, 1 full bathroom, and a bright open-concept layout with a large and super functional kitchen island and main floor laundry. The home is move-in-ready and perfect for a first-time buyer, single professional, "double income no kids" or someone simplifying and downsizing. Great covered deck in the rear overlooking the super-sized lot and loads of parking. Fully renovated and full of character, this charming character home is a must-see and priced to move for today's market! (id:37124)
Property details
| Price | $309,900 |
|---|---|
| Status | Active |
| Transaction | For sale |
| Property type | Single Family |
| Building type | House |
| Ownership | Freehold |
| Storeys | 1 |
| Bedrooms | 2 |
| Bathrooms | 1 |
| Lot size | 33 x 165.4 FT |
| Frontage | 33 |
| Zoning | R3-1 |
| Basement | Crawl space |
| Heating | Forced air, Natural gas |
| Cooling | Central air conditioning |
| Exterior | Vinyl siding |
| Foundation | Concrete |
| Parking | No Garage |
| Parking spaces | 3 |
| Water | Municipal water |
| Sewer | Sanitary sewer |
| Appliances | Washer, Refrigerator, Stove, Dryer, Microwave, Blinds, Furniture, Water Heater |
| Annual taxes | $2,090 (2026) |
| Listed on | Nov 20, 2026 |
| MLS® number | X14197898 |
Rooms
| Level | Room | Dimensions |
|---|---|---|
| Main level | Living room | 4.14 |
| Main level | Kitchen | 4.85 |
| Main level | Primary Bedroom | 4.09 |
| Main level | Bedroom 2 | 2.9 |
| Main level | Bathroom | 2.46 |
Location
All listing details (47)
| Appliances | Washer, Refrigerator, Stove, Dryer, Microwave, Blinds, Furniture, Water Heater |
|---|---|
| Architectural Style | Bungalow |
| Basement | Crawl space |
| Bathrooms Total Integer | 1 |
| Bedrooms Above Grade | 2 |
| Bedrooms Total | 2 |
| City | London East (East K) |
| City Region | East K |
| Common Interest | Freehold |
| Cooling | Central air conditioning |
| Country | Canada |
| Directions | Cross Streets: Waterloo. ** Directions: from Horton head south on Waterloo 3 block, turn right/west on Hill, house is on the left/south side of the road. |
| Exterior Features | Vinyl siding |
| Fireplace YN | No |
| Foundation Details | Concrete |
| Frontage Length Numeric | 33 |
| Frontage Length Numeric Units | feet |
| Geocode Manual YN | Yes |
| Heating | Forced air, Natural gas |
| Internet Address Display YN | Yes |
| Internet Entire Listing Display YN | Yes |
| List AOR | London and St. Thomas |
| List Price | 309900 |
| Living Area Maximum | 1100 |
| Living Area Minimum | 700 |
| Living Area Units | square feet |
| Lot Features | Flat site, Carpet Free |
| Lot Size Dimensions | 33 x 165.4 FT |
| Original Entry Timestamp | 2026-11-20T14:21:13.98Z |
| Parking Features | No Garage |
| Parking Total | 3 |
| Photos Count | 47 |
| Postal Code | N6B1E1 |
| Property Attached YN | No |
| Property Sub Type | Single Family |
| Sewer | Sanitary sewer |
| Standard Status | Active |
| State Or Province | Ontario |
| Stories | 1 |
| Street Name | Hill |
| Street Number | 319 |
| Street Suffix | Street |
| Structure Type | House |
| Tax Annual Amount | 2089.8 |
| Tax Year | 2026 |
| Water Source | Municipal water |
| Zoning Description | R3-1 |
Listing courtesy of
Listing brokerage
BLUE FOREST REALTY INC.
629 Wellington Street, LONDON, Ontario
Listing agent
Vicki Burbank
This REALTOR.ca listing content is owned and licensed by REALTOR® members of The Canadian Real Estate Association.