
- November 13, 2026
- No Comments

1 - 155 KILLARNEY ROAD
London North (North H), Ontario N5X3X8
- 3 Beds
- 3 Baths
- Single Family
Listed by BLUE FOREST REALTY INC.
 27 photos
Description
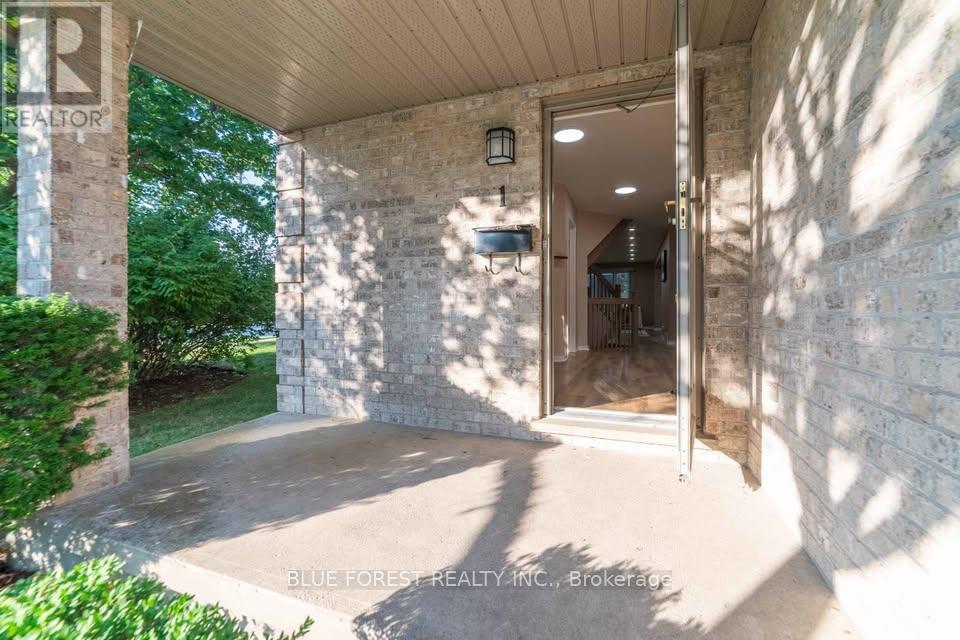
Welcome to 155 Killarney Road, a spacious and well-maintained 3-bedroom, 2.5-bathroom corner condo townhome located in the desirable Northridge subdivision of Northeast London. This quiet complex consists of only 14 units and offers approximately 1,700 sq. ft. of above-grade living space, making it an excellent home for a family seeking comfort, space, and a long-term lease. The main level offers a bright and inviting layout with a generous foyer, 2-piece powder room, spacious living room featuring beautiful flooring and a gas fireplace, and a separate dining area with terrace doors leading to a large deck. The kitchen features modern white cabinetry and plenty of space. Upstairs features three comfortable bedrooms, including a large primary bedroom with a walk-in closet and a private 3-piece ensuite. Two additional spacious bedrooms and a 3-piece family bathroom complete the upstairs. The unfinished lower level provides plenty of additional storage and flexible space, along with a laundry. The home also offers a 1-car attached garage with inside entry and automatic opener, plus a private driveway for two total parking spaces. Rent is $2,500/month plus utilities. Lease possession is immediate and flexible. Conveniently located close to Fanshawe College, Masonville, shopping, schools, parks, public transit and major roadways. Western University and other North London amenities are also within easy driving distance. We are looking for a great family who will take pride in the home and is interested in a long-term lease. Don't miss out, book your showings today. (id:37124)
Property details
| Price | $2,500 / month |
|---|---|
| Status | Active |
| Transaction | For rent |
| Property type | Single Family |
| Building type | Row / Townhouse |
| Ownership | Condo/Strata |
| Storeys | 2 |
| Bedrooms | 3 |
| Bathrooms | 3 |
| Basement | Unfinished, N/A |
| Heating | Forced air, Natural gas |
| Cooling | Central air conditioning |
| Fireplace | 1 |
| Exterior | Brick, Aluminum siding |
| Parking | Attached Garage, Garage, Covered |
| Parking spaces | 2 |
| Appliances | Washer, Refrigerator, Dishwasher, Stove, Dryer, Garage door opener remote(s) |
| Community | Pets not Allowed |
| View | City view |
| Maintenance fee | $525 / Monthly |
| Listed on | Sep 2, 2026 |
| MLS® number | X13737802 |
Location
All listing details (47)
| Appliances | Washer, Refrigerator, Dishwasher, Stove, Dryer, Garage door opener remote(s) |
|---|---|
| Association Fee | 525 |
| Association Fee Frequency | Monthly |
| Association Name | THORNE PROPERTY MGMT |
| Basement | Unfinished, N/A |
| Bathrooms Partial | 1 |
| Bathrooms Total Integer | 3 |
| Bedrooms Above Grade | 3 |
| Bedrooms Total | 3 |
| Building Features | Fireplace(s) |
| City | London North (North H) |
| City Region | North H |
| Common Interest | Condo/Strata |
| Community Features | Pets not Allowed |
| Cooling | Central air conditioning |
| Country | Canada |
| Directions | Cross Streets: Highbury Ave North and Fanshawe Park Rd. ** Directions: Left onto Killarney Rd off of Highbury Ave. North. |
| Exterior Features | Brick, Aluminum siding |
| Fireplace YN | Yes |
| Fireplaces Total | 1 |
| Geocode Manual YN | No |
| Heating | Forced air, Natural gas |
| Internet Address Display YN | Yes |
| Internet Entire Listing Display YN | Yes |
| Lease Amount Frequency | Monthly |
| List AOR | London and St. Thomas |
| Living Area Maximum | 1799 |
| Living Area Minimum | 1600 |
| Living Area Units | square feet |
| Lot Features | In suite Laundry |
| Original Entry Timestamp | 2026-09-02T19:21:03.39Z |
| Parking Features | Attached Garage, Garage, Covered |
| Parking Total | 2 |
| Photos Count | 27 |
| Postal Code | N5X3X8 |
| Property Attached YN | Yes |
| Property Sub Type | Single Family |
| Standard Status | Active |
| State Or Province | Ontario |
| Stories | 2 |
| Street Name | Killarney |
| Street Number | 155 |
| Street Suffix | Road |
| Structure Type | Row / Townhouse |
| Total Actual Rent | 2500 |
| Unit Number | 1 |
| View | City view |
Listing courtesy of
Listing brokerage
BLUE FOREST REALTY INC.
629 Wellington Street, LONDON, Ontario
Listing agent
JUDITH ESTRADA
This REALTOR.ca listing content is owned and licensed by REALTOR® members of The Canadian Real Estate Association.