
- November 10, 2026
- No Comments

1 - 195 BARKER STREET
London East (East C), Ontario N5Y1Y2
- 3 Beds
- 3 Baths
- Single Family
Listed by CENTURY 21 FIRST CANADIAN CORP
 30 photos
Description
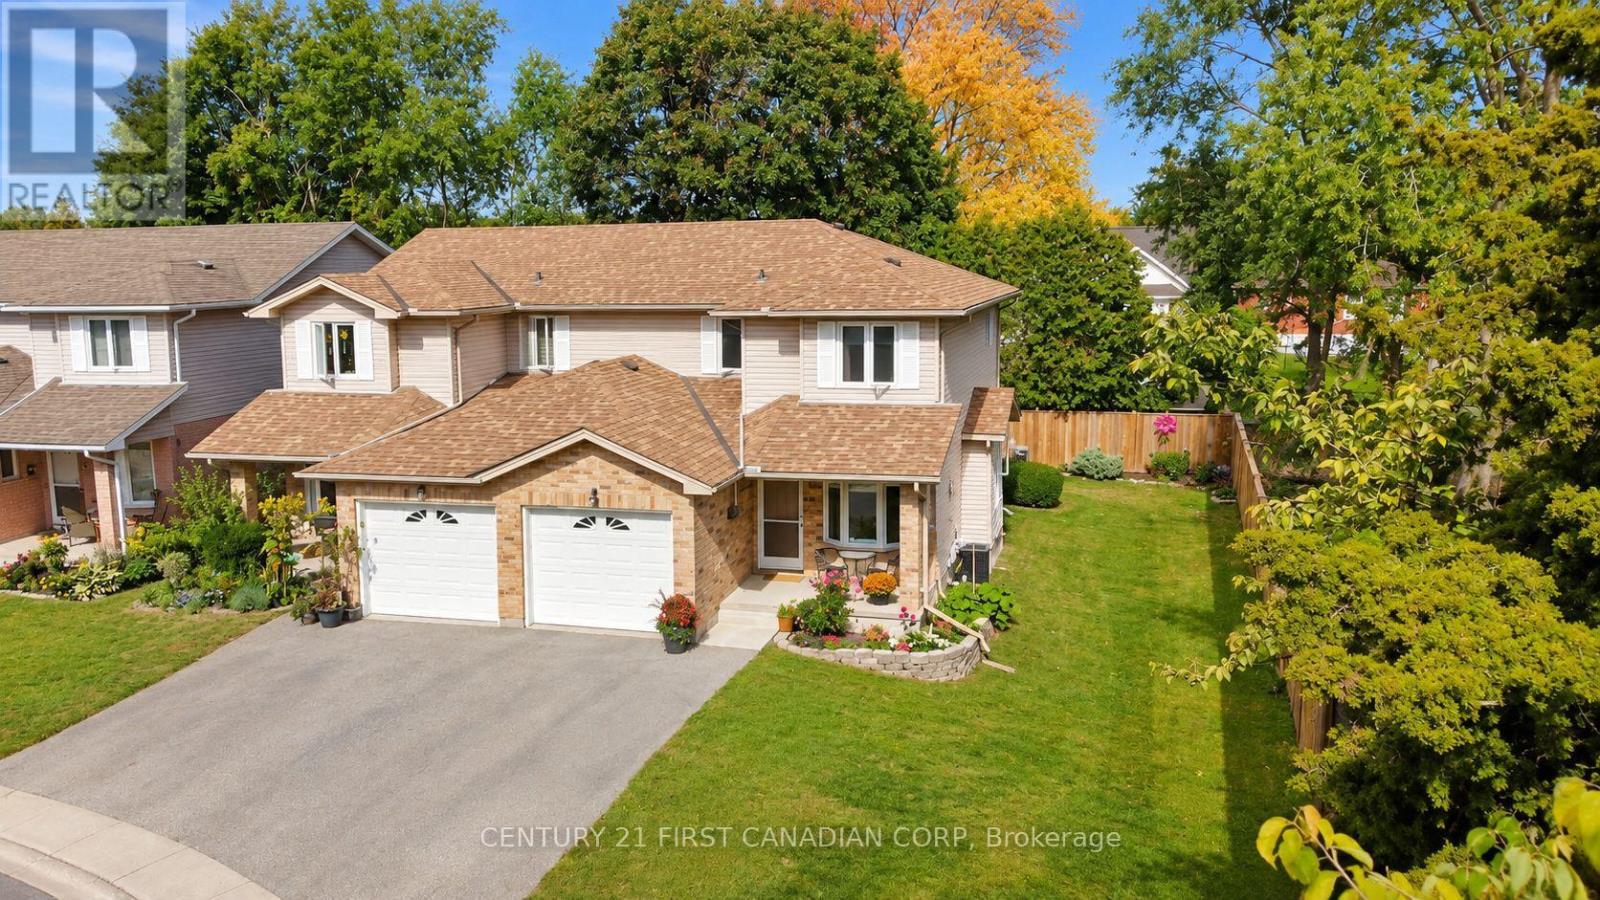
Welcome to this spacious 3-bedroom, 2.5-bathroom corner-unit townhouse in Carling Heights. Extra windows throughout bring in plenty of natural light, while the exceptionally large side yard extends into the backyard, offering plenty of additional outdoor space to enjoy. The main floor features a comfortable living area, dedicated dining space, and a separate breakfast nook/eat-in kitchen. Upstairs, the primary bedroom includes a walk-in closet, while the full bathroom features a double vanity for added convenience. The finished basement offers a versatile rec room and 3-piece bathroom, ideal for guests or everyday use. The attached garage provides convenient direct access into the home. Ideally located near Fanshawe College, Western University, shopping, schools, transit, and other amenities. (id:37124)
Property details
| Price | $449,000 |
|---|---|
| Status | Active |
| Transaction | For sale |
| Property type | Single Family |
| Building type | Row / Townhouse |
| Ownership | Condo/Strata |
| Storeys | 2 |
| Bedrooms | 3 |
| Bathrooms | 3 |
| Basement | Finished, Full |
| Heating | Forced air, Natural gas |
| Cooling | Central air conditioning |
| Exterior | Brick, Vinyl siding |
| Parking | Attached Garage, Garage |
| Parking spaces | 2 |
| Appliances | Washer, Refrigerator, Dishwasher, Stove, Dryer, Microwave, Garage door opener remote(s), Water Heater |
| Community | Pets Allowed With Restrictions |
| Annual taxes | $2,766 |
| Maintenance fee | $545 / Monthly |
| Fee includes | Common Area Maintenance, Parking |
| Listed on | Sep 28, 2026 |
| MLS® number | X13834144 |
Rooms
| Level | Room | Dimensions |
|---|---|---|
| Main level | Foyer | 1.14 |
| Second level | Bedroom 3 | 3.62 |
| Main level | Eating area | 2.23 |
| Basement | Recreational, Games room | 6.5 |
| Basement | Bathroom | 2.83 |
| Basement | Utility room | 3.37 |
| Basement | Other | 3.37 |
| Main level | Kitchen | 3.31 |
| Main level | Dining room | 2.63 |
| Main level | Living room | 3.87 |
| Main level | Bathroom | 0.91 |
| Main level | Laundry room | 1.98 |
| Second level | Bedroom | 4.05 |
| Second level | Bathroom | 3.02 |
| Second level | Bedroom 2 | 2.78 |
Location
All listing details (44)
| Appliances | Washer, Refrigerator, Dishwasher, Stove, Dryer, Microwave, Garage door opener remote(s), Water Heater |
|---|---|
| Association Fee | 545 |
| Association Fee Frequency | Monthly |
| Association Fee Includes | Common Area Maintenance, Parking |
| Association Name | Thorne Property Management |
| Basement | Finished, Full |
| Bathrooms Partial | 1 |
| Bathrooms Total Integer | 3 |
| Bedrooms Above Grade | 3 |
| Bedrooms Total | 3 |
| City | London East (East C) |
| City Region | East C |
| Common Interest | Condo/Strata |
| Community Features | Pets Allowed With Restrictions |
| Cooling | Central air conditioning |
| Country | Canada |
| Directions | Cross Streets: Cheapside St and Barker St. ** Directions: East on Cheapside from Adelaide, then North on Barker St. |
| Exterior Features | Brick, Vinyl siding |
| Fireplace YN | Yes |
| Geocode Manual YN | Yes |
| Heating | Forced air, Natural gas |
| Internet Address Display YN | Yes |
| Internet Entire Listing Display YN | Yes |
| List AOR | London and St. Thomas |
| List Price | 449000 |
| Living Area Maximum | 1599 |
| Living Area Minimum | 1400 |
| Living Area Units | square feet |
| Original Entry Timestamp | 2026-09-28T14:21:39.79Z |
| Parking Features | Attached Garage, Garage |
| Parking Total | 2 |
| Photos Count | 30 |
| Postal Code | N5Y1Y2 |
| Property Attached YN | Yes |
| Property Sub Type | Single Family |
| Standard Status | Active |
| State Or Province | Ontario |
| Stories | 2 |
| Street Name | Barker |
| Street Number | 195 |
| Street Suffix | Street |
| Structure Type | Row / Townhouse |
| Tax Annual Amount | 2766 |
| Unit Number | 1 |
Listing courtesy of
Listing brokerage
CENTURY 21 FIRST CANADIAN CORP
420 YORK STREET, LONDON, Ontario
Listing agent
IVAN JARAMILLO ROMERO
This REALTOR.ca listing content is owned and licensed by REALTOR® members of The Canadian Real Estate Association.