
- November 10, 2026
- No Comments

68 LAURA LANE
Strathroy-Caradoc (NE), Ontario N7G4K9
- 3 Beds
- 4 Baths
- Single Family
Listed by SUTTON WOLF REALTY BROKERAGE
 47 photos
Description
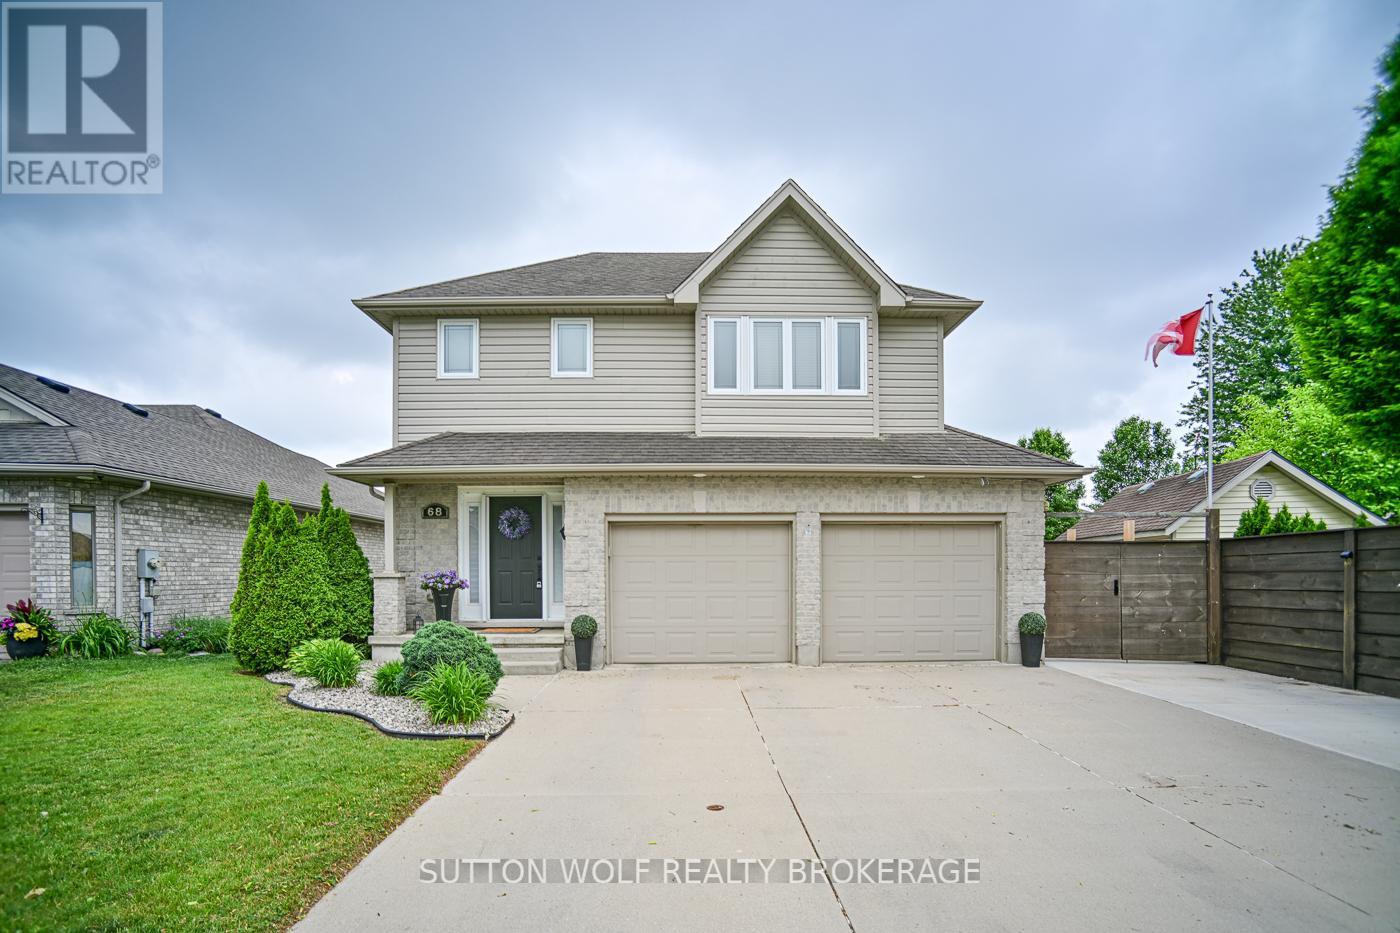
Welcome to 68 Laura Lane, a beautifully updated two-storey home located in the desirable north end of Strathroy. This spacious open-concept family home offers exceptional value with a double-car garage plus parking for up to six additional vehicles, complete with an extra concrete parking pad beside the garage. Inside, you'll find 3 generous bedrooms with the potential for a 4th bedroom, along with 4 bathrooms, including a stunning custom Bath Fitter ensuite shower, plus a walk-in closet and a convenient second floor main 5-piece bathroom. The home has been extensively renovated and updated throughout, featuring brand-new quartz countertops, fresh paint, all-new flooring, upgraded light fixtures, switches and outlets, new powder-coated metal staircase railings, and a new 200-amp electrical service. Additional mechanical upgrades include a new furnace, central air conditioning, humidifier (2025), and a sewer clean-out for added peace of mind. Step outside to your own private backyard retreat. Enjoy summer days in the heated 15' 25' saltwater in-ground pool (installed in 2022), then relax in the hot tub under the stars. Entertain family and friends on the impressive 16' 12' covered composite deck overlooking the beautifully landscaped yard featuring stamped concrete, paver stone surrounds, a fully fenced lot for privacy, and an 8' 10' storage shed. This move-in-ready home combines modern updates, outstanding outdoor living, and a prime family-friendly location. Don't miss your opportunity to own this exceptional property-call today for more details or to schedule your private viewing! (id:37124)
Property details
| Price | $699,900 |
|---|---|
| Status | Active |
| Transaction | For sale |
| Property type | Single Family |
| Building type | House |
| Ownership | Freehold |
| Storeys | 2 |
| Bedrooms | 3 |
| Bathrooms | 4 |
| Lot size | 50.9 x 10⁵ FT |
| Frontage | 50.1 |
| Basement | Finished, Full |
| Heating | Forced air, Natural gas |
| Cooling | Central air conditioning |
| Exterior | Brick, Vinyl siding |
| Foundation | Poured Concrete |
| Parking | Attached Garage, Garage |
| Parking spaces | 8 |
| Pool | Inground pool |
| Water | Municipal water |
| Sewer | Sanitary sewer |
| Appliances | Washer, Refrigerator, Water softener, Central Vacuum, Gas stove(s), Dishwasher, Dryer, Microwave, Blinds, Garage door opener, Water Heater |
| Annual taxes | $4,620 (2026) |
| Listed on | Sep 28, 2026 |
| MLS® number | X13834136 |
Rooms
| Level | Room | Dimensions |
|---|---|---|
| Second level | Bedroom 2 | 4.47 |
| Lower level | Recreational, Games room | 6.5 |
| Second level | Other | 2.31 |
| Main level | Dining room | 3.53 |
| Main level | Kitchen | 3.4 |
| Lower level | Utility room | 6.71 |
| Second level | Bedroom 3 | 4.42 |
| Second level | Primary Bedroom | 4.27 |
| Main level | Living room | 6.93 |
Location
All listing details (52)
| Appliances | Washer, Refrigerator, Water softener, Central Vacuum, Gas stove(s), Dishwasher, Dryer, Microwave, Blinds, Garage door opener, Water Heater |
|---|---|
| Basement | Finished, Full |
| Bathrooms Partial | 3 |
| Bathrooms Total Integer | 4 |
| Bedrooms Above Grade | 3 |
| Bedrooms Total | 3 |
| City | Strathroy-Caradoc (NE) |
| City Region | NE |
| Co List Agent Key2 | 2013222 |
| Co List Agent National Association Id2 | 1295266 |
| Co List Office Key2 | 274795 |
| Co List Office National Association Id2 | 1258269 |
| Common Interest | Freehold |
| Cooling | Central air conditioning |
| Country | Canada |
| Directions | Cross Streets: Darcy Dr. ** Directions: Central Rd to Second St turn right. |
| Exterior Features | Brick, Vinyl siding |
| Fireplace YN | No |
| Foundation Details | Poured Concrete |
| Frontage Length Numeric | 50.1 |
| Frontage Length Numeric Units | feet |
| Geocode Manual YN | No |
| Heating | Forced air, Natural gas |
| Internet Address Display YN | Yes |
| Internet Entire Listing Display YN | Yes |
| List AOR | London and St. Thomas |
| List Price | 699900 |
| Living Area Maximum | 2000 |
| Living Area Minimum | 1500 |
| Living Area Units | square feet |
| Lot Features | Sump Pump |
| Lot Size Dimensions | 50.9 x 10⁵ FT |
| Original Entry Timestamp | 2026-09-28T14:21:39.62Z |
| Parking Features | Attached Garage, Garage |
| Parking Total | 8 |
| Photos Count | 46 |
| Pool Features | Inground pool |
| Postal Code | N7G4K9 |
| Property Attached YN | No |
| Property Sub Type | Single Family |
| Sewer | Sanitary sewer |
| Standard Status | Active |
| State Or Province | Ontario |
| Stories | 2 |
| Street Name | Laura |
| Street Number | 68 |
| Street Suffix | Lane |
| Structure Type | House |
| Tax Annual Amount | 4619.5 |
| Tax Year | 2026 |
| Utilities | Sewer, Electricity, Cable |
| Water Source | Municipal water |
Listing courtesy of
Listing brokerage
SUTTON WOLF REALTY BROKERAGE
48 FRONT STREET EAST, STRATHROY, Ontario
Listing agent
ANNE WOLF
This REALTOR.ca listing content is owned and licensed by REALTOR® members of The Canadian Real Estate Association.