
- November 10, 2026
- No Comments

3400 CASTLE ROCK PLACE Unit# 81
London, Ontario N6L0E4
- 3 Beds
- 3 Baths
- 1599 sqft
- Single Family
Listed by LISTIT.REALTY BROKERAGE INC
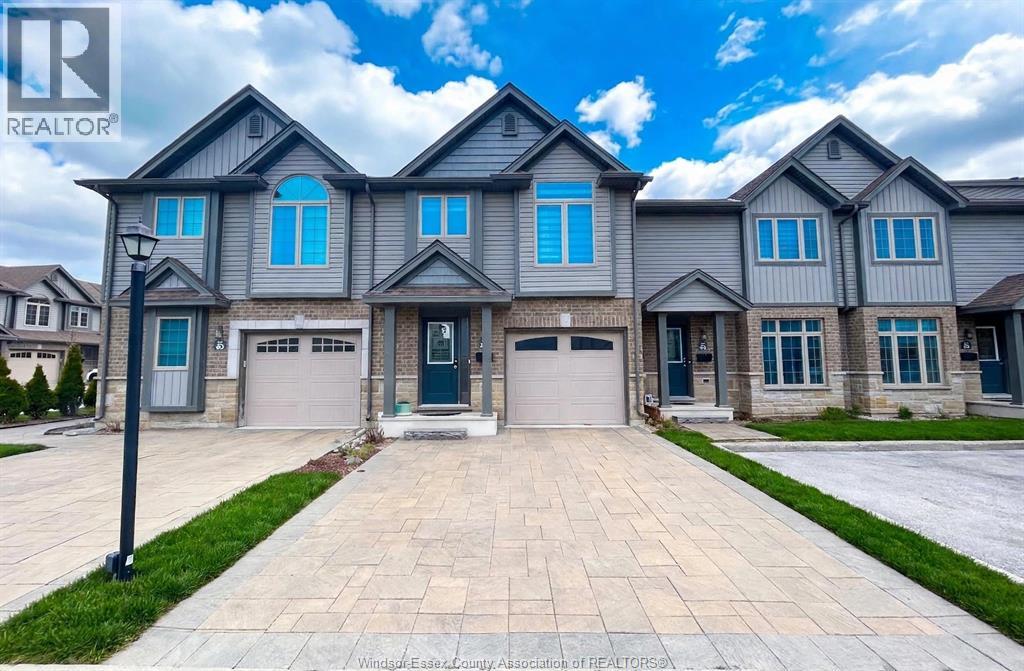 38 photos
Description
Contact the owner directly for all inquiries, showings, offers, and additional information. Click ""More Info"" on the Realtor.ca listing to contact the seller directly. The seller handles all showings and negotiations. LBO provides the Realtor.ca listing service only.... Welcome to 3400 Castle Rock Place, Unit 81—a beautifully maintained 3-storey, 3-bedroom, 3-bathroom condo townhouse in South London. Offering 1,400–1,599 sq. ft. of living space, this home features an open-concept kitchen, dining area, and a bright main-floor living room. The upper level hosts three bedrooms, including a primary retreat with a large ensuite (walk-in shower, toilet, sink) and convenient bedroom-level laundry right next door. The lower level includes a finished rec room. Enjoy low condo fees ($299.40/mo), 3 total parking spaces (1 garage with inside entry + 2 outside), and a private deck overlooking shared green space. Ideally located near the highway, shopping, parks, and good schools. A preferred Dec 17 closing is available to facilitate a smooth move. Book your showing today! Contact the seller directly for all inquiries, showings, offers, and additional information. (id:37124)
Property details
| Price | $469,000 |
|---|---|
| Status | Active |
| Transaction | For sale |
| Property type | Single Family |
| Building type | Row / Townhouse |
| Ownership | Condo/Strata |
| Bedrooms | 3 |
| Bathrooms | 3 |
| Living area | 1599 square feet |
| Year built | 2019 |
| Lot size | X |
| Zoning | RES |
| Heating | Forced air, Natural gas |
| Cooling | Central air conditioning |
| Flooring | Laminate, Carpeted |
| Exterior | Brick, Stone, Vinyl |
| Foundation | Concrete |
| Parking | Garage |
| Maintenance fee | $299 / Monthly |
| Fee includes | Exterior Maintenance, Property Management, Ground Maintenance, Water |
| Listed on | Sep 30, 2026 |
| MLS® number | 26023872 |
Rooms
| Level | Room | Dimensions |
|---|---|---|
| Third level | Bedroom | 12.17 x 9.17 |
| Third level | Bedroom | 9.33 x 11.08 |
| Lower level | Recreation room | 18.50 x 12.75 |
| Lower level | Storage | 6.58 x 16.17 |
| Second level | Primary Bedroom | 11.17 x 15.42 |
| Main level | Living room | 10.92 x 16.59 |
| Main level | Dining room | 8.75 x 8.25 |
| Main level | Kitchen | 10.42 x 8.25 |
| Main level | Foyer | 15.83 x 5.75 |
Location
All listing details (44)
| Above Grade Finished Area | 1599 |
|---|---|
| Above Grade Finished Area Units | square feet |
| Association Fee | 299 |
| Association Fee Frequency | Monthly |
| Association Fee Includes | Exterior Maintenance, Property Management, Ground Maintenance, Water |
| Bathrooms Partial | 1 |
| Bathrooms Total Integer | 3 |
| Bedrooms Above Grade | 3 |
| Bedrooms Below Grade | 0 |
| Bedrooms Total | 3 |
| City | London |
| Common Interest | Condo/Strata |
| Cooling | Central air conditioning |
| Country | Canada |
| Directions | Contact the owner directly for all inquiries, showings, offers, and additional information. Click ""More Info"" on the Realtor.ca listing to contact the seller directly. The seller handles all showings and negotiations. LBO provides the Realtor.ca listing service only.... |
| Exterior Features | Brick, Stone, Vinyl |
| Fireplace YN | No |
| Flooring | Laminate, Carpeted |
| Foundation Details | Concrete |
| Geocode Manual YN | No |
| Heating | Forced air, Natural gas |
| Internet Address Display YN | Yes |
| Internet Entire Listing Display YN | Yes |
| List AOR | Windsor |
| List Price | 469000 |
| Living Area | 1599 |
| Living Area Units | square feet |
| Lot Size Dimensions | X |
| Original Entry Timestamp | 2026-09-30T17:27:10.67Z |
| Parking Features | Garage |
| Photos Count | 36 |
| Postal Code | N6L0E4 |
| Property Attached YN | Yes |
| Property Sub Type | Single Family |
| Standard Status | Active |
| State Or Province | Ontario |
| Street Name | CASTLE ROCK |
| Street Number | 3400 |
| Street Suffix | Place |
| Structure Type | Row / Townhouse |
| Tax Year | 2026 |
| Unit Number | 81 |
| Year Built | 2019 |
| Zoning Description | RES |
Listing courtesy of
Listing brokerage
LISTIT.REALTY BROKERAGE INC
1201 OTTAWA, WINDSOR, Ontario
Listing agent
PAUL ROUILLARD
This REALTOR.ca listing content is owned and licensed by REALTOR® members of The Canadian Real Estate Association.