
- November 10, 2026
- No Comments

1 - 474 KING STREET
London East (East K), Ontario N6B1T1
- 1 Beds
- 1 Baths
- Multi-family
Listed by RE/MAX CENTRE CITY REALTY INC
 11 photos
Description
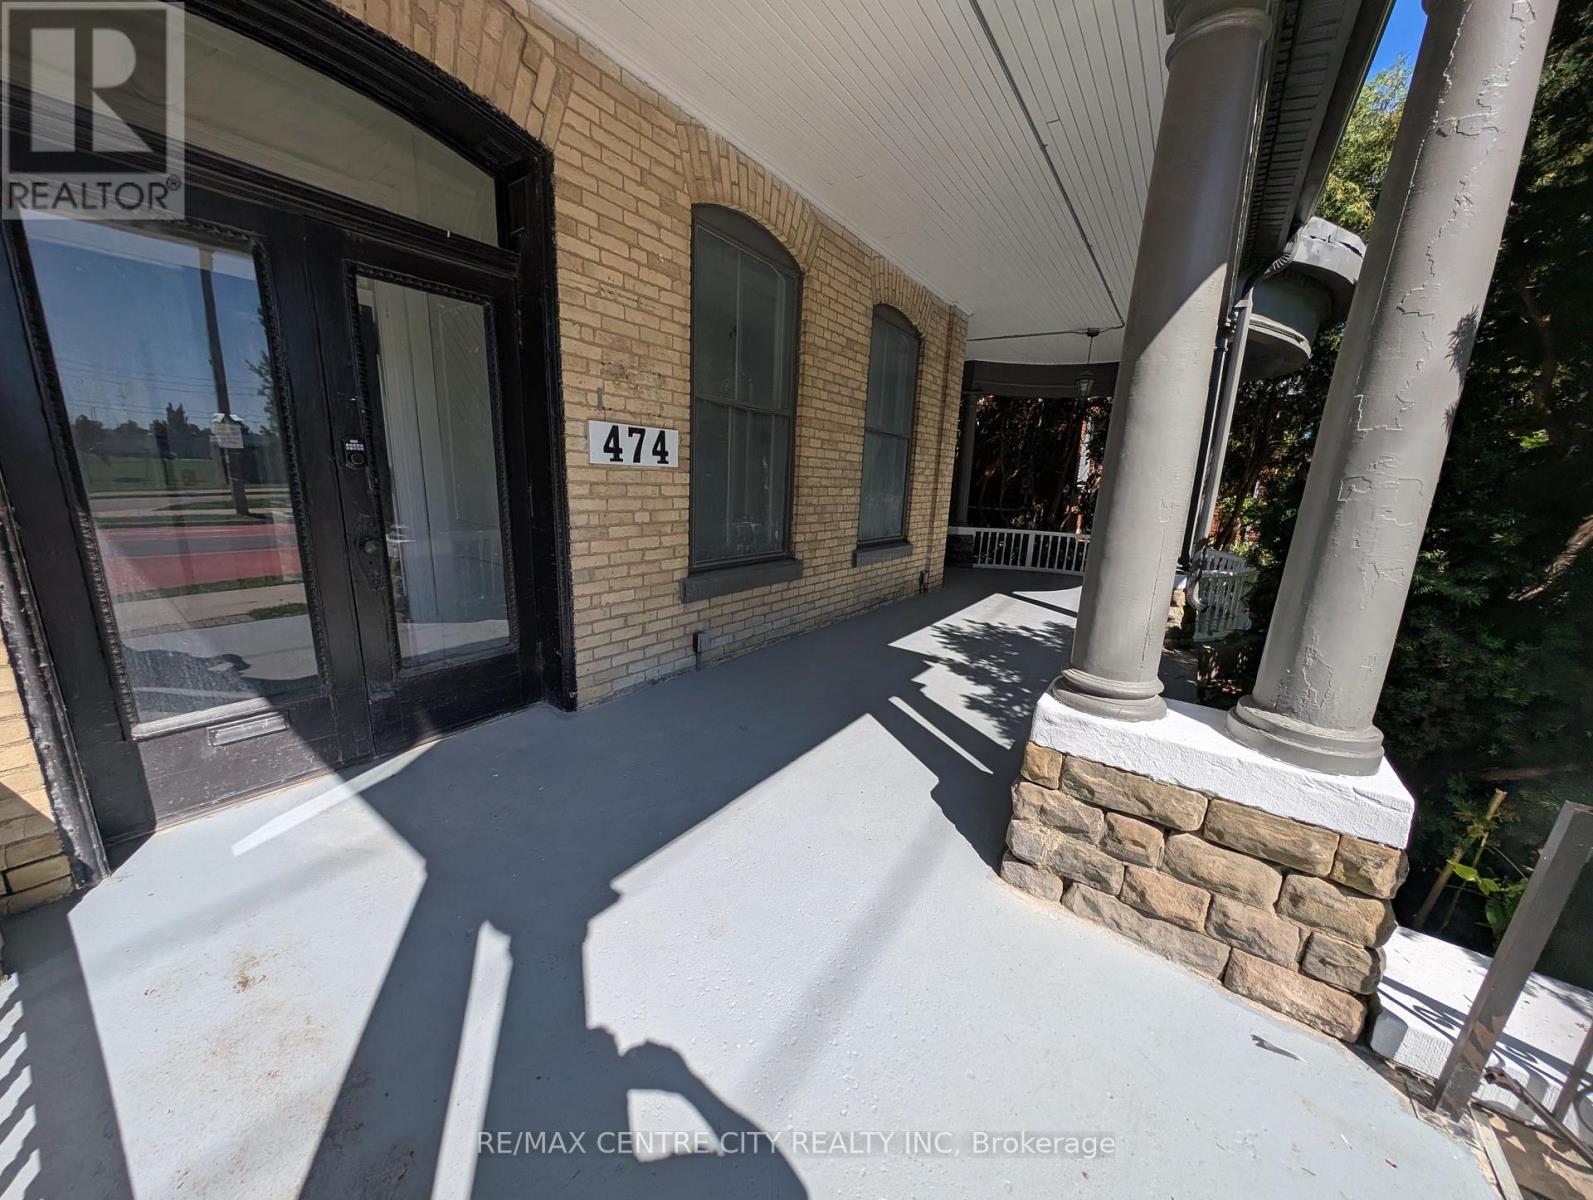
JUST RENOVATED! Parking - A/C - dedicated gas furnace - 1 bed - 1 bath - Laundry - gas stove. Prime Downtown Convenience at 474 King Street! Welcome to this spacious 1-bedroom, 1-bathroom unit perfectly situated in the heart of London. Located right on a main bus route and just one door down from H.B. Beal Secondary School, this location offers unparalleled convenience for students, commuters, and downtown professionals alike. Inside, you'll find an expansive layout featuring a huge bedroom and hall space, complete with two generous closets for ample storage. The large, eat-in kitchen provides the perfect spot for cooking and dining, while the incredible large covered patio extends your living space outdoors for year-round enjoyment. With in-building laundry located directly across the hallway, everyday chores are an absolute breeze. Don't miss your chance to secure this fantastic, highly connected rental-book your showing today! Available now. (id:37124)
Property details
| Price | $1,395 / month |
|---|---|
| Status | Active |
| Transaction | For rent |
| Property type | Multi-family |
| Building type | Other |
| Bedrooms | 1 |
| Bathrooms | 1 |
| Basement | Other, See Remarks, N/A |
| Heating | Forced air, Electric, Natural gas |
| Cooling | Central air conditioning |
| Exterior | Brick |
| Foundation | Unknown |
| Parking | No Garage |
| Parking spaces | 2 |
| Water | Municipal water |
| Sewer | Sanitary sewer |
| Listed on | Sep 12, 2026 |
| MLS® number | X13776662 |
Location
All listing details (38)
| Basement | Other, See Remarks, N/A |
|---|---|
| Bathrooms Total Integer | 1 |
| Bedrooms Above Grade | 1 |
| Bedrooms Total | 1 |
| City | London East (East K) |
| City Region | East K |
| Cooling | Central air conditioning |
| Country | Canada |
| Directions | Cross Streets: Wellington and King. ** Directions: from Wellington and King, east down king. turn left onto maitland, thrid driveway on your right will bring you to the parking lot behind the building. Big yellow brick house. |
| Exterior Features | Brick |
| Fireplace YN | No |
| Foundation Details | Unknown |
| Geocode Manual YN | Yes |
| Heating | Forced air, Electric, Natural gas |
| Internet Address Display YN | Yes |
| Internet Entire Listing Display YN | Yes |
| Lease Amount Frequency | Monthly |
| List AOR | London and St. Thomas |
| Living Area Maximum | 699 |
| Living Area Minimum | 0 |
| Living Area Units | square feet |
| Original Entry Timestamp | 2026-09-12T17:21:13.06Z |
| Parking Features | No Garage |
| Parking Total | 2 |
| Photos Count | 10 |
| Postal Code | N6B1T1 |
| Property Sub Type | Multi-family |
| Sewer | Sanitary sewer |
| Standard Status | Active |
| State Or Province | Ontario |
| Street Name | King |
| Street Number | 474 |
| Street Suffix | Street |
| Structure Type | Other |
| Total Actual Rent | 1395 |
| Unit Number | 1 |
| Utilities | Sewer, Electricity, Cable |
| Water Source | Municipal water |
Listing courtesy of
Listing brokerage
RE/MAX CENTRE CITY REALTY INC
4-261 TALBOT STREET WEST, AYLMER, Ontario
Listing agent
RYAN DUPUIS
This REALTOR.ca listing content is owned and licensed by REALTOR® members of The Canadian Real Estate Association.