
- November 10, 2026
- No Comments

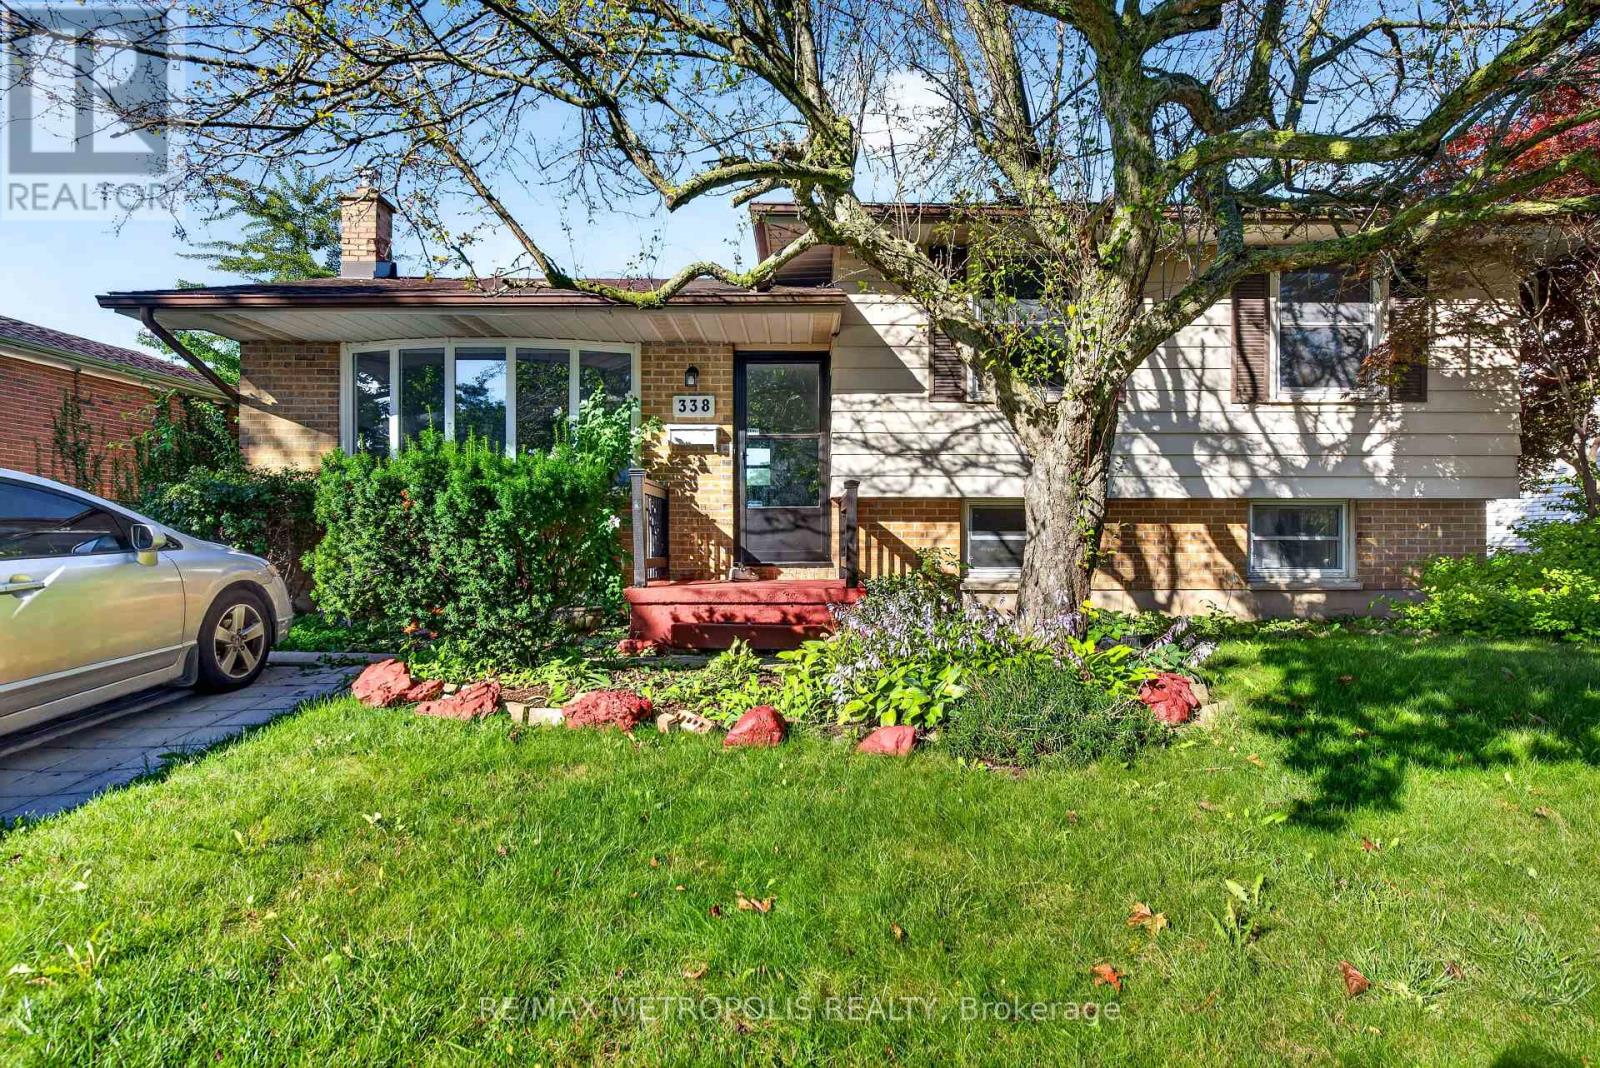
338 MILLBANK DRIVE
London South (South S), Ontario N6C4W2
- 5 Beds
- 2 Baths
- Single Family
Listed by RE/MAX METROPOLIS REALTY
 46 photos
Description
Welcome to 338 Millbank Drive, where modern comfort, convenience, and spacious living come together! This inviting home offers a fantastic combination of thoughtful upgrades, generous living spaces, and an incredible outdoor setting that is perfect for families and entertainers alike.One of the standout features of this property is the massive backyard - an exceptional outdoor space offering endless possibilities. Whether you envision summer barbecues, family gatherings, a play area for the kids, gardening, or simply relaxing and enjoying your own private outdoor retreat, this expansive backyard provides plenty of room to make it your own.The fully finished basement with a separate entrance adds even more valuable living space and flexibility. Perfect for a recreation room, home office, guest area, extended family, or additional living accommodations, the finished lower level offers versatility to meet your needs.Outside, the spacious driveway provides ample parking for family and guests, adding to the convenience and functionality of the property. With a generous lot, abundant living space, and a fantastic backyard, there is plenty of room to enjoy both indoor and outdoor living. Located close to a wide range of amenities, this home offers the convenience of being near shopping, dining, schools, parks, and everyday essentials. Everything you need is within easy reach while still giving you the space and comfort of a welcoming residential setting.With brand-new flooring, a finished basement with separate entrance, a massive backyard, spacious driveway, and an abundance of desirable amenities, 338 Millbank Drive is a wonderful opportunity to enjoy a comfortable and versatile home with room to grow. Don't miss your chance to make this exceptional property your own - come and experience everything 338 Millbank Drive has to offer! (id:37124)
Property details
| Price | $599,000 |
|---|---|
| Status | Active |
| Transaction | For sale |
| Property type | Single Family |
| Building type | House |
| Ownership | Freehold |
| Bedrooms | 5 |
| Bathrooms | 2 |
| Lot size | 61 x 125.3 FT |
| Frontage | 61 |
| Basement | Finished, Walk out, N/A |
| Heating | Forced air, Natural gas |
| Cooling | Central air conditioning |
| Exterior | Vinyl siding |
| Foundation | Concrete |
| Parking | No Garage |
| Parking spaces | 3 |
| Water | Municipal water |
| Sewer | Sanitary sewer |
| Appliances | Water Heater |
| Annual taxes | $3,610 (2025) |
| Listed on | Sep 12, 2026 |
| MLS® number | X13776498 |
Rooms
| Level | Room | Dimensions |
|---|---|---|
| Main level | Living room | 4.37 |
| Main level | Dining room | 3.45 |
| Main level | Kitchen | 3.45 |
| Upper Level | Bedroom | 3.51 |
| Upper Level | Bedroom 2 | 3.35 |
| Upper Level | Bedroom 3 | 2.72 |
| Basement | Bedroom 4 | 3 |
| Basement | Bedroom 5 | 3 |
| Basement | Kitchen | 2.26 |
Location
All listing details (44)
| Appliances | Water Heater |
|---|---|
| Basement | Finished, Walk out, N/A |
| Bathrooms Total Integer | 2 |
| Bedrooms Above Grade | 3 |
| Bedrooms Below Grade | 2 |
| Bedrooms Total | 5 |
| City | London South (South S) |
| City Region | South S |
| Common Interest | Freehold |
| Cooling | Central air conditioning |
| Country | Canada |
| Directions | Cross Streets: Southdale Rd E Millbank Dr. ** Directions: Southdale Rd E left on Millbank Dr. |
| Exterior Features | Vinyl siding |
| Fireplace YN | No |
| Foundation Details | Concrete |
| Frontage Length Numeric | 61 |
| Frontage Length Numeric Units | feet |
| Geocode Manual YN | No |
| Heating | Forced air, Natural gas |
| Internet Address Display YN | Yes |
| Internet Entire Listing Display YN | Yes |
| List AOR | Toronto |
| List Price | 599000 |
| Living Area Maximum | 1100 |
| Living Area Minimum | 700 |
| Living Area Units | square feet |
| Lot Size Dimensions | 61 x 125.3 FT |
| Original Entry Timestamp | 2026-09-12T16:33:51.83Z |
| Parking Features | No Garage |
| Parking Total | 3 |
| Photos Count | 44 |
| Postal Code | N6C4W2 |
| Property Attached YN | No |
| Property Sub Type | Single Family |
| Sewer | Sanitary sewer |
| Standard Status | Active |
| State Or Province | Ontario |
| Street Name | Millbank |
| Street Number | 338 |
| Street Suffix | Drive |
| Structure Type | House |
| Tax Annual Amount | 3609.66 |
| Tax Year | 2025 |
| Water Source | Municipal water |
Listing courtesy of
Listing brokerage
RE/MAX METROPOLIS REALTY
8321 KENNEDY RD #21-22, MARKHAM, Ontario
Listing agent
Harair Ahmed
This REALTOR.ca listing content is owned and licensed by REALTOR® members of The Canadian Real Estate Association.