
- November 10, 2026
- No Comments

1 - 73 ARBOUR GLEN CRESCENT
London East (East A), Ontario N5Y1Z9
- 3 Beds
- 2 Baths
- Single Family
Listed by REBEST REALTY INC.
 33 photos
Description
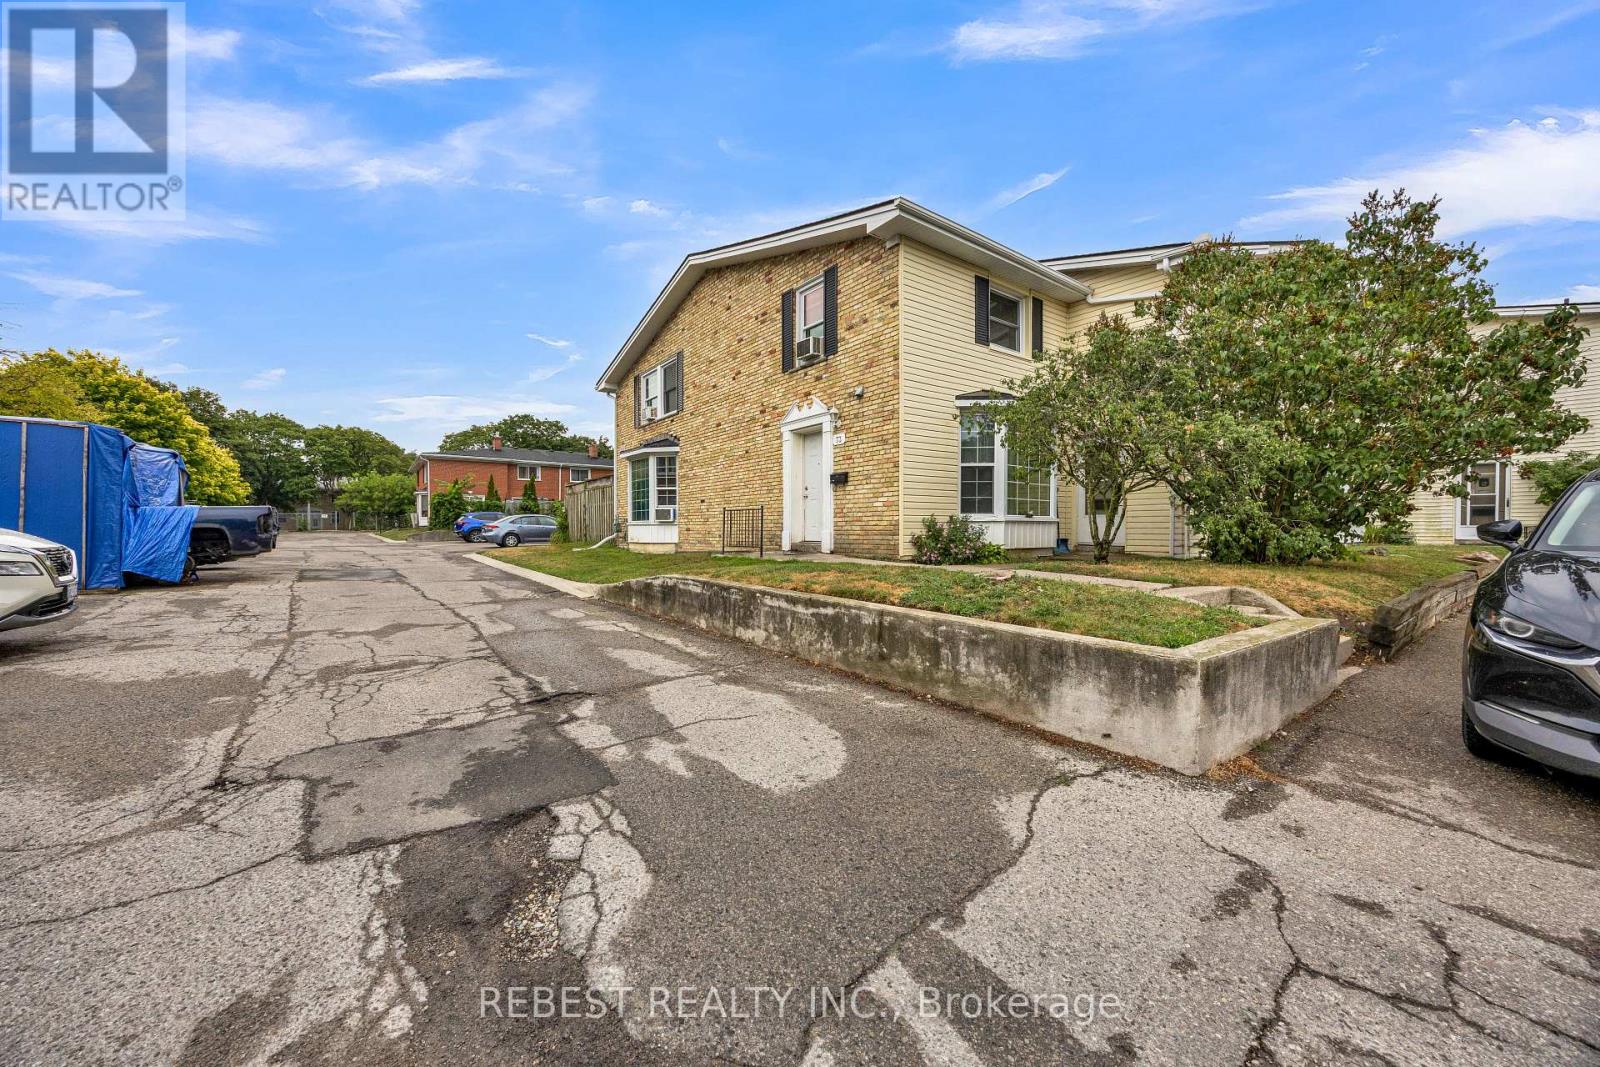
Welcome to 73 Arbour Glen , a bright and well-maintained corner-unit townhouse in one of North London's most desirable communities. Filled with natural light thanks to its corner location, this functional 2-storey home is perfect for first-time buyers, investors, or those looking to downsize. The main floor features an oversized living room, a spacious kitchen, a convenient 2-piece bathroom, and access to a private fenced backyard-ideal for relaxing or entertaining. Upstairs offers three generously sized bedrooms and a full bathroom, providing plenty of space for the whole family. Enjoy low maintenance fees and access to a community inground pool, adding exceptional value and convenience. Ideally located close to Western University, Fanshawe College, schools, parks, shopping, public transit, and other everyday amenities. An affordable opportunity to own a move-in-ready home in a fantastic North London neighbourhood. Assessment Roll legal description: MIDDLESEX CONDO PLAN 80 LEVEL 1 UNIT 11966 built, 2 storey (id:37124)
Property details
| Price | $319,900 |
|---|---|
| Status | Active |
| Transaction | For sale |
| Property type | Single Family |
| Building type | Row / Townhouse |
| Ownership | Condo/Strata |
| Storeys | 2 |
| Bedrooms | 3 |
| Bathrooms | 2 |
| Basement | Unfinished, N/A |
| Heating | Baseboard heaters, Electric |
| Cooling | None |
| Exterior | Brick, Vinyl siding |
| Parking | No Garage |
| Parking spaces | 1 |
| Community | Pets Allowed With Restrictions |
| Annual taxes | $1,779 |
| Maintenance fee | $348 / Monthly |
| Fee includes | Common Area Maintenance, Insurance, Parking |
| Listed on | Aug 5, 2026 |
| MLS® number | X13641434 |
Rooms
| Level | Room | Dimensions |
|---|---|---|
| Main level | Kitchen | 3.66 |
| Main level | Living room | 8.48 |
| Second level | Primary Bedroom | 4.27 |
| Second level | Bedroom 2 | 3.35 |
| Second level | Bedroom 3 | 3.61 |
Location
All listing details (44)
| Association Fee | 348 |
|---|---|
| Association Fee Frequency | Monthly |
| Association Fee Includes | Common Area Maintenance, Insurance, Parking |
| Association Name | Wilson Blanchard |
| Basement | Unfinished, N/A |
| Bathrooms Partial | 1 |
| Bathrooms Total Integer | 2 |
| Bedrooms Above Grade | 3 |
| Bedrooms Total | 3 |
| City | London East (East A) |
| City Region | East A |
| Common Interest | Condo/Strata |
| Community Features | Pets Allowed With Restrictions |
| Cooling | None |
| Country | Canada |
| Directions | Arbour Glen/ Kipps Ln |
| Exterior Features | Brick, Vinyl siding |
| Fireplace YN | Yes |
| Geocode Manual YN | No |
| Heating | Baseboard heaters, Electric |
| Internet Address Display YN | Yes |
| Internet Entire Listing Display YN | Yes |
| List AOR | Toronto |
| List Price | 319900 |
| Living Area Maximum | 1399 |
| Living Area Minimum | 1200 |
| Living Area Units | square feet |
| Lot Features | Carpet Free, In suite Laundry |
| Original Entry Timestamp | 2026-08-05T20:04:26.49Z |
| Parking Features | No Garage |
| Parking Total | 1 |
| Photos Count | 32 |
| Postal Code | N5Y1Z9 |
| Property Attached YN | Yes |
| Property Sub Type | Single Family |
| Standard Status | Active |
| State Or Province | Ontario |
| Stories | 2 |
| Street Name | Arbour Glen |
| Street Number | 73 |
| Street Suffix | Crescent |
| Structure Type | Row / Townhouse |
| Tax Annual Amount | 1778.92 |
| Unit Number | 1 |
Listing courtesy of
Listing brokerage
REBEST REALTY INC.
125 Topflight Dr Unit 2 - Upper Floor, MISSISSAUGA, Ontario
Listing agent
MIKE ARORA
This REALTOR.ca listing content is owned and licensed by REALTOR® members of The Canadian Real Estate Association.