
- November 10, 2026
- No Comments

192 CONCORD ROAD
London North (North I), Ontario N6G3H8
- 5 Beds
- 2 Baths
- Single Family
Listed by NU-VISTA PINNACLE REALTY BROKERAGE INC
 38 photos
Description
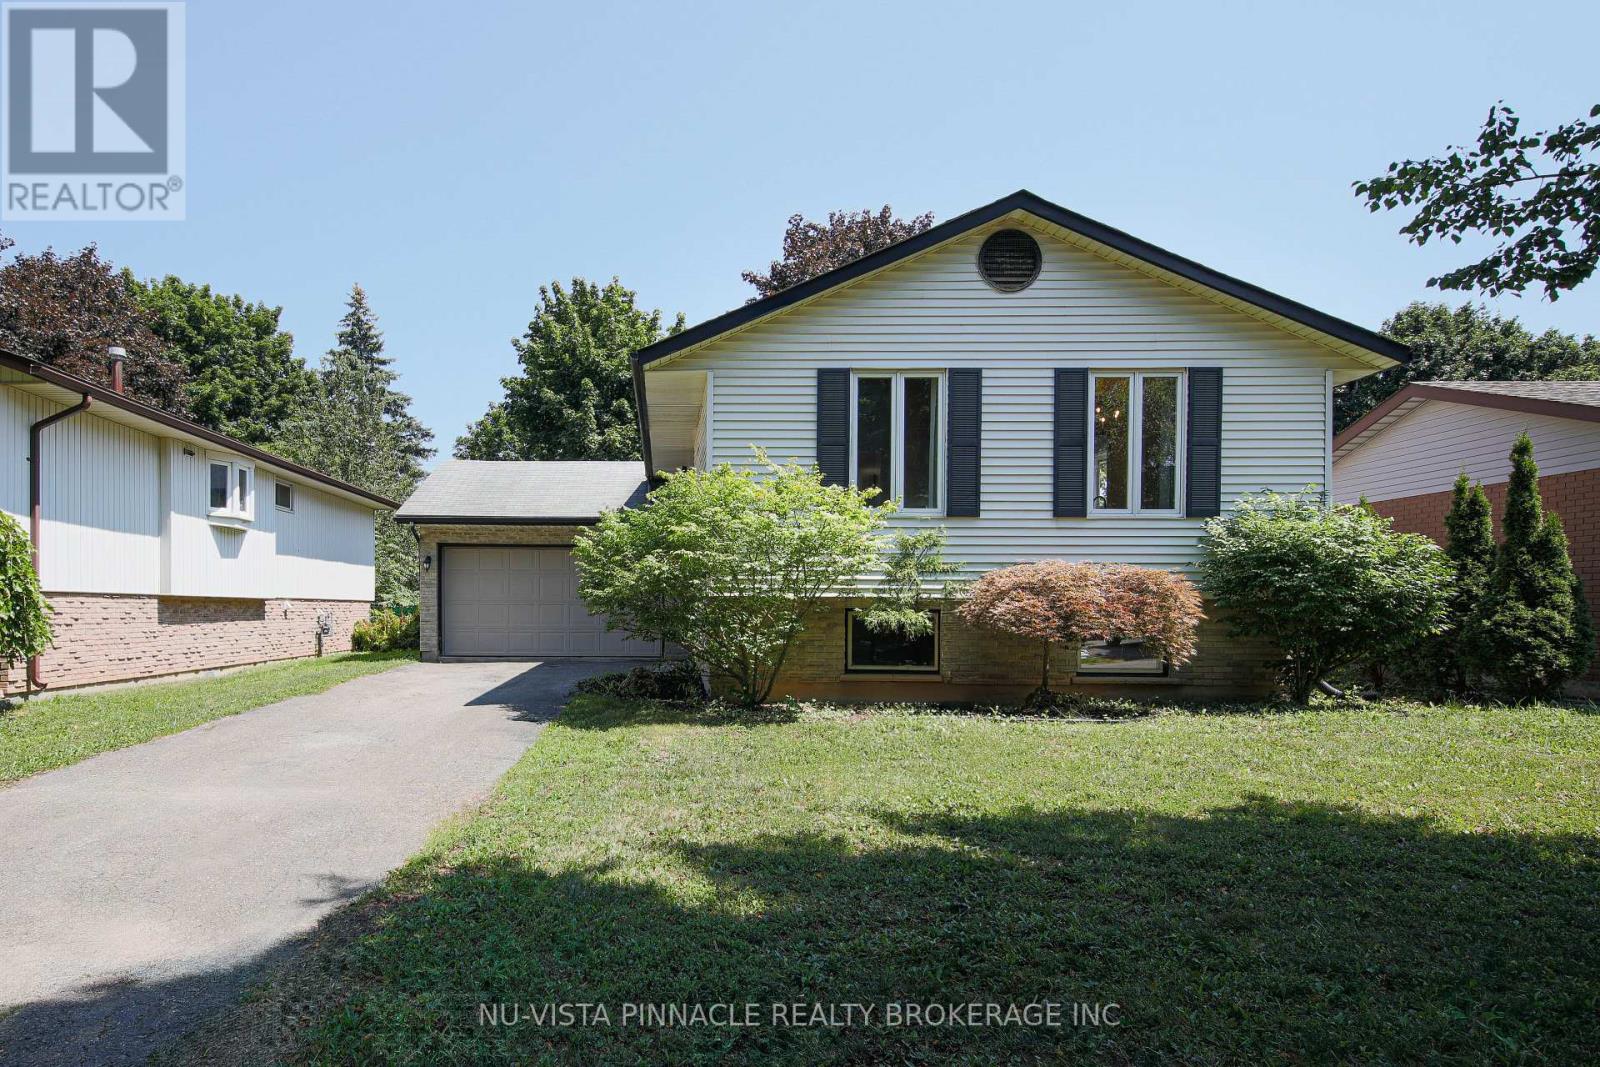
Large 5 bedrooms and two full bathrooms, raised ranch on a quiet crescent, close to Western University, University Hospital, Costco, many restaurants and schools. Completely finished on both levels with lower level walk up, including two full baths. Lower level granny suite with separate access from outside through a large mud room. Detached large 1.5 car garage. Freshly painted, clean and ready to move in. Large back yard and friendly neighborhood. All measurements approx. & must be verified by the buyer /buyer agent. (id:37124)
Property details
| Price | $615,000 |
|---|---|
| Status | Active |
| Transaction | For sale |
| Property type | Single Family |
| Building type | House |
| Ownership | Freehold |
| Storeys | 1 |
| Bedrooms | 5 |
| Bathrooms | 2 |
| Lot size | 50 x 150 FT |
| Frontage | 50 |
| Basement | Finished, Full, Walk out, Walk-up, N/A, N/A |
| Heating | Forced air, Natural gas |
| Cooling | Central air conditioning |
| Exterior | Brick, Vinyl siding |
| Foundation | Poured Concrete |
| Parking | Detached Garage, Garage |
| Parking spaces | 4 |
| Water | Municipal water |
| Sewer | Sanitary sewer |
| Appliances | Washer, Refrigerator, Dishwasher, Stove, Dryer, Water Heater |
| Community | Community Centre |
| Annual taxes | $4,007 (2026) |
| Listed on | Aug 5, 2026 |
| MLS® number | X13642380 |
Rooms
| Level | Room | Dimensions |
|---|---|---|
| Main level | Living room | 4.87 |
| Lower level | Laundry room | 2 |
| Main level | Dining room | 3.35 |
| Main level | Kitchen | 3.65 |
| Main level | Primary Bedroom | 4.19 |
| Main level | Bedroom 2 | 3.45 |
| Main level | Bedroom 3 | 2.81 |
| Lower level | Family room | 5.63 |
| Lower level | Bedroom 4 | 4.34 |
| Lower level | Bedroom 5 | 3.35 |
| Lower level | Mud room | 4.36 |
Location
All listing details (49)
| Appliances | Washer, Refrigerator, Dishwasher, Stove, Dryer, Water Heater |
|---|---|
| Architectural Style | Raised bungalow |
| Basement | Finished, Full, Walk out, Walk-up, N/A, N/A |
| Bathrooms Total Integer | 2 |
| Bedrooms Above Grade | 3 |
| Bedrooms Below Grade | 2 |
| Bedrooms Total | 5 |
| City | London North (North I) |
| City Region | North I |
| Common Interest | Freehold |
| Community Features | Community Centre |
| Cooling | Central air conditioning |
| Country | Canada |
| Directions | Cross Streets: Blue Forest Dr. ** Directions: NW of Wonderland and Sarnia. |
| Exterior Features | Brick, Vinyl siding |
| Fencing | Fenced yard, Fully Fenced |
| Fireplace YN | No |
| Foundation Details | Poured Concrete |
| Frontage Length Numeric | 50 |
| Frontage Length Numeric Units | feet |
| Geocode Manual YN | Yes |
| Heating | Forced air, Natural gas |
| Internet Address Display YN | Yes |
| Internet Entire Listing Display YN | Yes |
| List AOR | London and St. Thomas |
| List Price | 615000 |
| Living Area Maximum | 1100 |
| Living Area Minimum | 700 |
| Living Area Units | square feet |
| Lot Size Dimensions | 50 x 150 FT |
| Original Entry Timestamp | 2026-08-05T22:21:04.77Z |
| Parking Features | Detached Garage, Garage |
| Parking Total | 4 |
| Photos Count | 38 |
| Postal Code | N6G3H8 |
| Property Attached YN | No |
| Property Sub Type | Single Family |
| Security Features | Smoke Detectors |
| Sewer | Sanitary sewer |
| Standard Status | Active |
| State Or Province | Ontario |
| Stories | 1 |
| Street Name | Concord |
| Street Number | 192 |
| Street Suffix | Road |
| Structure Type | House |
| Tax Annual Amount | 4007 |
| Tax Year | 2026 |
| Water Source | Municipal water |
Listing courtesy of
Listing brokerage
NU-VISTA PINNACLE REALTY BROKERAGE INC
805 ADELAIDE STREET NORTH, LONDON, Ontario
Listing agent
HAEKYOUNG KIM-WEBBER
This REALTOR.ca listing content is owned and licensed by REALTOR® members of The Canadian Real Estate Association.