
- November 10, 2026
- No Comments

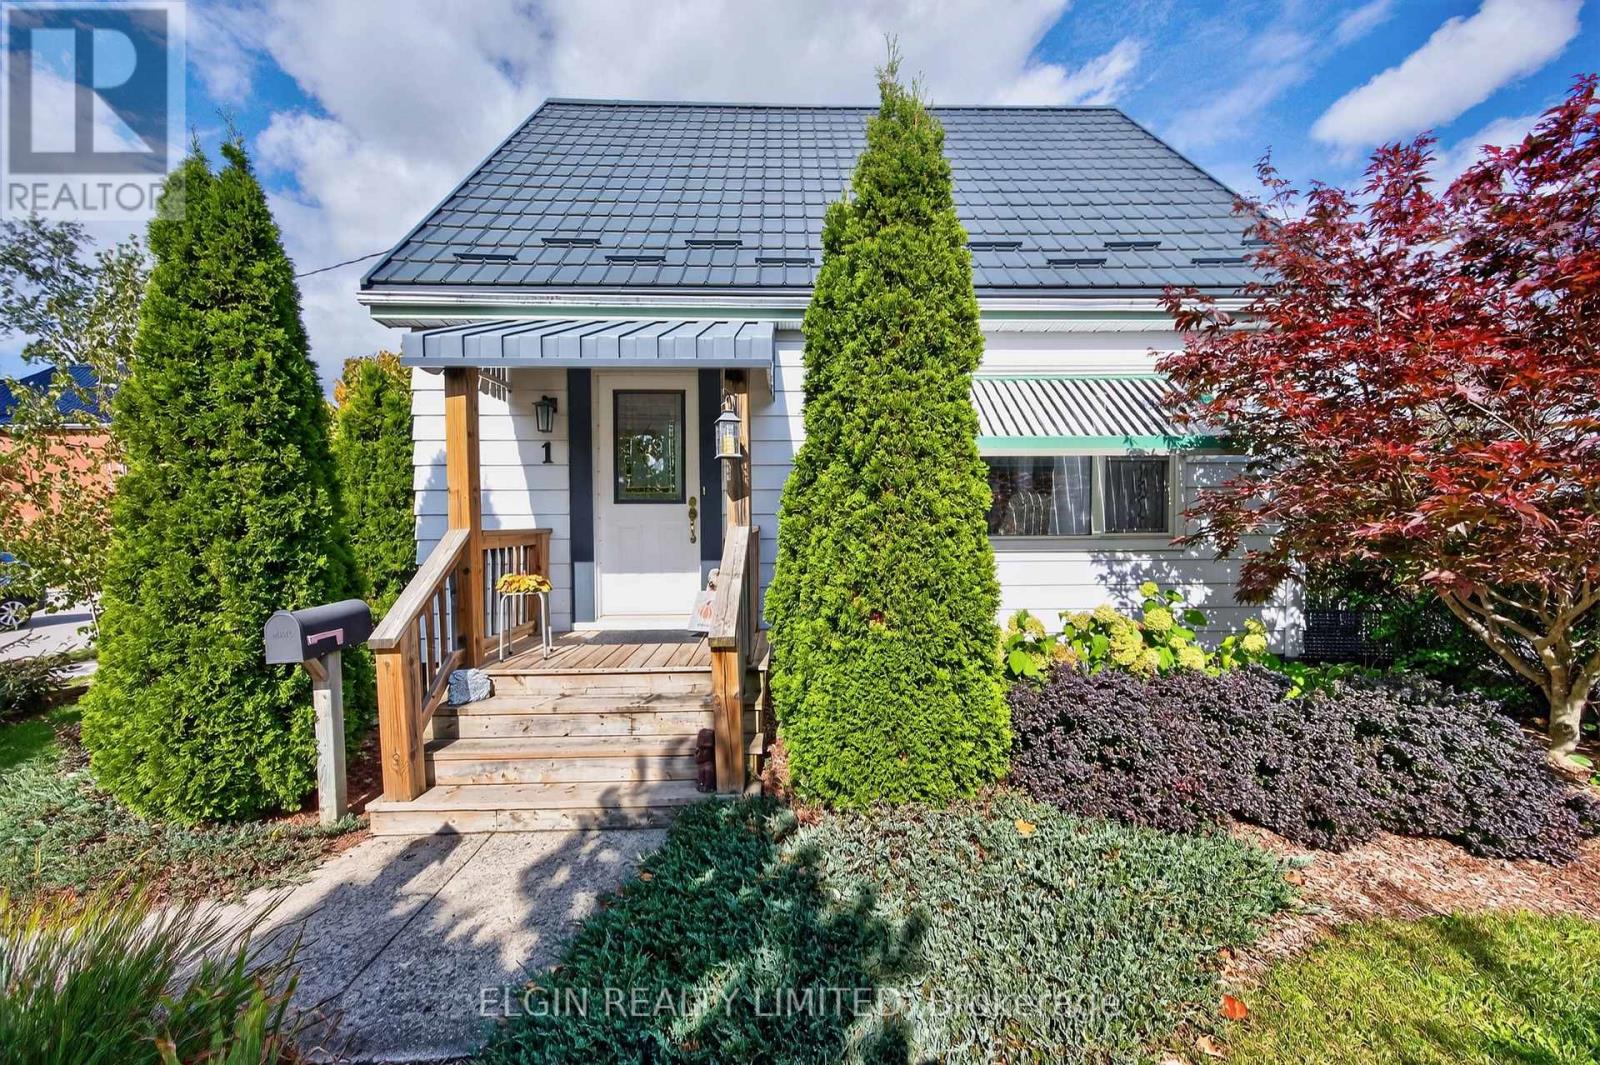
1 TRAFALGAR STREET
St. Thomas, Ontario N5P1N8
- 3 Beds
- 1 Baths
- Single Family
Listed by ELGIN REALTY LIMITED
 45 photos
Description
Welcome to this immaculate, move-in-ready 3-bedroom, 1-bathroom gem offering unparalleled value and complete peace of mind! Perfect for first-time buyers, growing families, or downsizers, this turnkey property completely eliminates the stress of renovation budgets. Enjoy years ofworry-free, low-maintenance living thanks to an impressive list of high-ticket, premium capital improvements already done for you. It is an absolute must-see! The extensive exterior and mechanical upgrades offer immediate cost savings, featuring a brand-new lifetime metal roof, a high-efficiency furnace, central A/C, and lifetime energy-efficient windows throughout nearly the entire home. Newly installed heavy-duty 6"eaves troughs along the back add to the exceptional structural integrity. Inside, the highly functional, bright layout connects three comfortable bedrooms and features a new stove alongside a convenient portable dishwasher. The main bathroom has been beautifully and modernly updated by Bath Fitter, complemented by charming, custom hand-crafted interior wood doors that add unique warmth and character you won't find anywhere else. The premium quality extends outdoors, boasting a brand-new rear door, a clean 2-car paver stone driveway, and a massive16' x 20' detached, fully insulated single-car garage-the ultimate setup for a mechanic's dream, hobbyist workshop, home gym, or premium extra storage. Unwind or entertain in your private backyard oasis under a custom sun shade. Superbly situated within easy walking distance to all local amenities, parks, schools, and shopping. This rare 3-bedroom find checks every single box. Don't miss out-schedule your private tour today! (id:37124)
Property details
| Price | $439,000 |
|---|---|
| Status | Active |
| Transaction | For sale |
| Property type | Single Family |
| Building type | House |
| Ownership | Freehold |
| Storeys | 1.5 |
| Bedrooms | 3 |
| Bathrooms | 1 |
| Lot size | 40 x 93 FT |
| Frontage | 40 |
| Basement | Partially finished, N/A |
| Heating | Forced air, Natural gas |
| Cooling | Central air conditioning |
| Exterior | Aluminum siding |
| Foundation | Block |
| Parking | Detached Garage, Garage |
| Parking spaces | 3 |
| Water | Municipal water |
| Sewer | Sanitary sewer |
| Appliances | Washer, Refrigerator, Dishwasher, Stove, Dryer, Garage door opener remote(s) |
| Annual taxes | $2,342 (2025) |
| Listed on | Oct 16, 2026 |
| MLS® number | X14085094 |
Location
All listing details (46)
| Appliances | Washer, Refrigerator, Dishwasher, Stove, Dryer, Garage door opener remote(s) |
|---|---|
| Basement | Partially finished, N/A |
| Bathrooms Total Integer | 1 |
| Bedrooms Above Grade | 3 |
| Bedrooms Total | 3 |
| Building Features | Canopy |
| City | St. Thomas |
| City Region | St. Thomas |
| Common Interest | Freehold |
| Cooling | Central air conditioning |
| Country | Canada |
| Directions | Cross Streets: INKERMAN STREET / TRAFALGAR STREET. ** Directions: TALBOT STREET TO INKERMAN STREET, NORTH TO TRAFALGAR STREET. |
| Exterior Features | Aluminum siding |
| Fireplace YN | No |
| Foundation Details | Block |
| Frontage Length Numeric | 40 |
| Frontage Length Numeric Units | feet |
| Geocode Manual YN | Yes |
| Heating | Forced air, Natural gas |
| Internet Address Display YN | Yes |
| Internet Entire Listing Display YN | Yes |
| List AOR | London and St. Thomas |
| List Price | 439000 |
| Living Area Maximum | 1500 |
| Living Area Minimum | 1100 |
| Living Area Units | square feet |
| Lot Features | Flat site |
| Lot Size Dimensions | 40 x 93 FT |
| Original Entry Timestamp | 2026-10-16T11:51:24.31Z |
| Parking Features | Detached Garage, Garage |
| Parking Total | 3 |
| Photos Count | 45 |
| Postal Code | N5P1N8 |
| Property Attached YN | No |
| Property Sub Type | Single Family |
| Sewer | Sanitary sewer |
| Standard Status | Active |
| State Or Province | Ontario |
| Stories | 1.5 |
| Street Name | Trafalgar |
| Street Number | 1 |
| Street Suffix | Street |
| Structure Type | House |
| Tax Annual Amount | 2342 |
| Tax Year | 2025 |
| Water Source | Municipal water |
Listing courtesy of
Listing brokerage
ELGIN REALTY LIMITED
527 TALBOT ST, ST. THOMAS, Ontario
Listing agent
DARRYL BOYES
This REALTOR.ca listing content is owned and licensed by REALTOR® members of The Canadian Real Estate Association.