
- November 10, 2026
- No Comments

18038 THORNDALE ROAD
Thames Centre, Ontario N0M2P0
- 5 Beds
- 2 Baths
- Single Family
Listed by SUTTON GROUP - SELECT REALTY INC.
 38 photos
Description
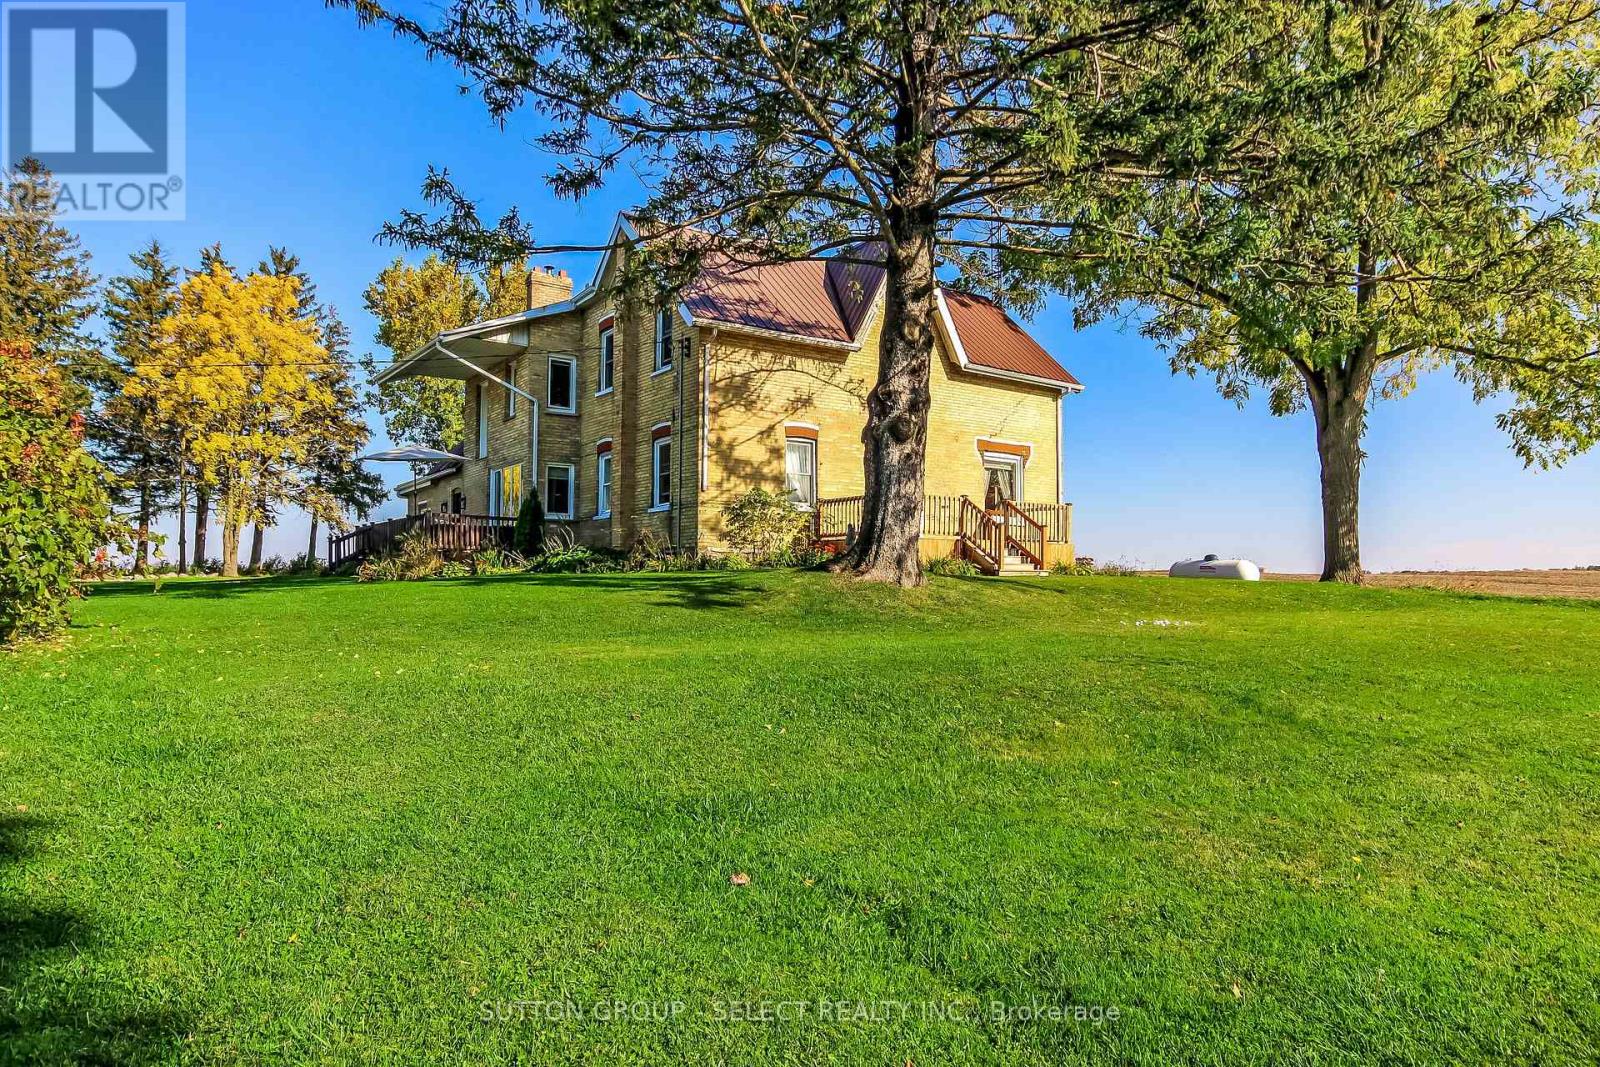
Country charm just minutes from Thorndale & London. This classic yellow brick home has been lovingly updated to mix the home's original character while offering today's most wanted features. A spacious front foyer with access to a large storage room (used to be a garage) and bathroom, an updated kitchen with island and lots of counter & cupboard space, a pantry and laundry room, and a patio door leading to a quaint patio overlooking the back yard. A sitting room off the kitchen is perfect for cozying up to the wood stove and enjoying the afternoon with a good book. The stone surround for the fireplace are stones taken from the surrounding farm field. You'll love the formal dining room large enough to drop in that oversized harvest table, and a separate formal living room. On the 2nd level bedroom area you will find 5 bedrooms and another large shared bathroom. The basement offers a high workshop and utility room. The outside grounds provides space for those special family functions or a future accessory unit. the drive shed doubles as a garage and offers plenty of room for your hobbies and toy storage. Call your Realtor today and have a see...this one is perfect for someone who wants to park big trucks, RVs or run a side hustle. Note: make sure you schedule private showings through your designated Realtor or their commission will be reduced. Disclosure: this classic farm house has 2 sections. the original section was built in the 1800's with a stone foundation while the addition was put on in the 80's with a poured concrete foundation. The basement is wet during heavy rainfalls; this space is not suitable to finish. (id:37124)
Property details
| Price | $829,900 |
|---|---|
| Status | Active |
| Transaction | For sale |
| Property type | Single Family |
| Building type | House |
| Ownership | Freehold |
| Storeys | 2 |
| Bedrooms | 5 |
| Bathrooms | 2 |
| Lot size | 225 x 330.8 FT |
| Frontage | 225 |
| Zoning | A-45. EP |
| Basement | Unfinished, N/A |
| Heating | Radiant heat, Propane |
| Cooling | Ventilation system, None |
| Fireplace | 1 |
| Exterior | Brick, Vinyl siding |
| Foundation | Stone, Block, Unknown, Concrete |
| Parking | Detached Garage, Garage, RV |
| Parking spaces | 16 |
| Water | Drilled Well |
| Sewer | Septic System |
| Appliances | All, Water Treatment, Blinds, Water Heater |
| Community | School Bus, Community Centre |
| View | View of water |
| Annual taxes | $3,726 |
| Listed on | Oct 16, 2026 |
| MLS® number | X14084986 |
Rooms
| Level | Room | Dimensions |
|---|---|---|
| Main level | Foyer | 4.21 |
| Second level | Bedroom 3 | 2.92 |
| Second level | Bedroom 4 | 2.99 |
| Second level | Bedroom 5 | 3.63 |
| Second level | Bathroom | 2.32 |
| Basement | Workshop | 3.66 |
| Basement | Utility room | 3.66 |
| Main level | Kitchen | 5.61 |
| Main level | Living room | 5.12 |
| Main level | Dining room | 7.04 |
| Main level | Family room | 6.01 |
| Main level | Laundry room | 3.29 |
| Main level | Bathroom | 2.44 |
| Main level | Other | 6.71 |
| Second level | Primary Bedroom | 5.12 |
| Second level | Bedroom 2 | 5.09 |
Location
All listing details (51)
| Appliances | All, Water Treatment, Blinds, Water Heater |
|---|---|
| Basement | Unfinished, N/A |
| Bathrooms Total Integer | 2 |
| Bedrooms Above Grade | 5 |
| Bedrooms Total | 5 |
| Building Features | Fireplace(s) |
| City | Thames Centre |
| City Region | Rural Thames Centre |
| Common Interest | Freehold |
| Community Features | School Bus, Community Centre |
| Cooling | Ventilation system, None |
| Country | Canada |
| Directions | Cross Streets: CHERRY HILL RD. ** Directions: EAST THROUGH THORNDALE ON THORNDALE RD. BETWEEN CHERRY HILL AND COBBLE HILL RD. NORTH SIDE. |
| Exterior Features | Brick, Vinyl siding |
| Fireplace YN | Yes |
| Fireplaces Total | 1 |
| Foundation Details | Stone, Block, Unknown, Concrete |
| Frontage Length Numeric | 225 |
| Frontage Length Numeric Units | feet |
| Geocode Manual YN | Yes |
| Heating | Radiant heat, Propane |
| Internet Address Display YN | Yes |
| Internet Entire Listing Display YN | Yes |
| List AOR | London and St. Thomas |
| List Price | 829900 |
| Living Area Maximum | 3000 |
| Living Area Minimum | 2500 |
| Living Area Units | square feet |
| Lot Features | Wooded area, Sloping |
| Lot Size Dimensions | 225 x 330.8 FT |
| Original Entry Timestamp | 2026-10-16T11:51:24.12Z |
| Parking Features | Detached Garage, Garage, RV |
| Parking Total | 16 |
| Photos Count | 38 |
| Postal Code | N0M2P0 |
| Property Attached YN | No |
| Property Sub Type | Single Family |
| Security Features | Smoke Detectors |
| Sewer | Septic System |
| Standard Status | Active |
| State Or Province | Ontario |
| Stories | 2 |
| Street Name | Thorndale |
| Street Number | 18038 |
| Street Suffix | Road |
| Structure Type | House |
| Tax Annual Amount | 3726.49 |
| Utilities | Electricity, Cable, Electricity Connected |
| View | View of water |
| Water Source | Drilled Well |
| Zoning Description | A-45. EP |
Listing courtesy of
Listing brokerage
SUTTON GROUP - SELECT REALTY INC.
198 KING STREET, THORNDALE, Ontario
Listing agent
MELANIE SORENSEN
This REALTOR.ca listing content is owned and licensed by REALTOR® members of The Canadian Real Estate Association.