
- November 10, 2026
- No Comments

1 VANIER PLACE
St. Thomas, Ontario N5R5L2
- 3 Beds
- 2 Baths
- Single Family
Listed by OAK AND KEY REAL ESTATE BROKERAGE, INC.
 37 photos
Description
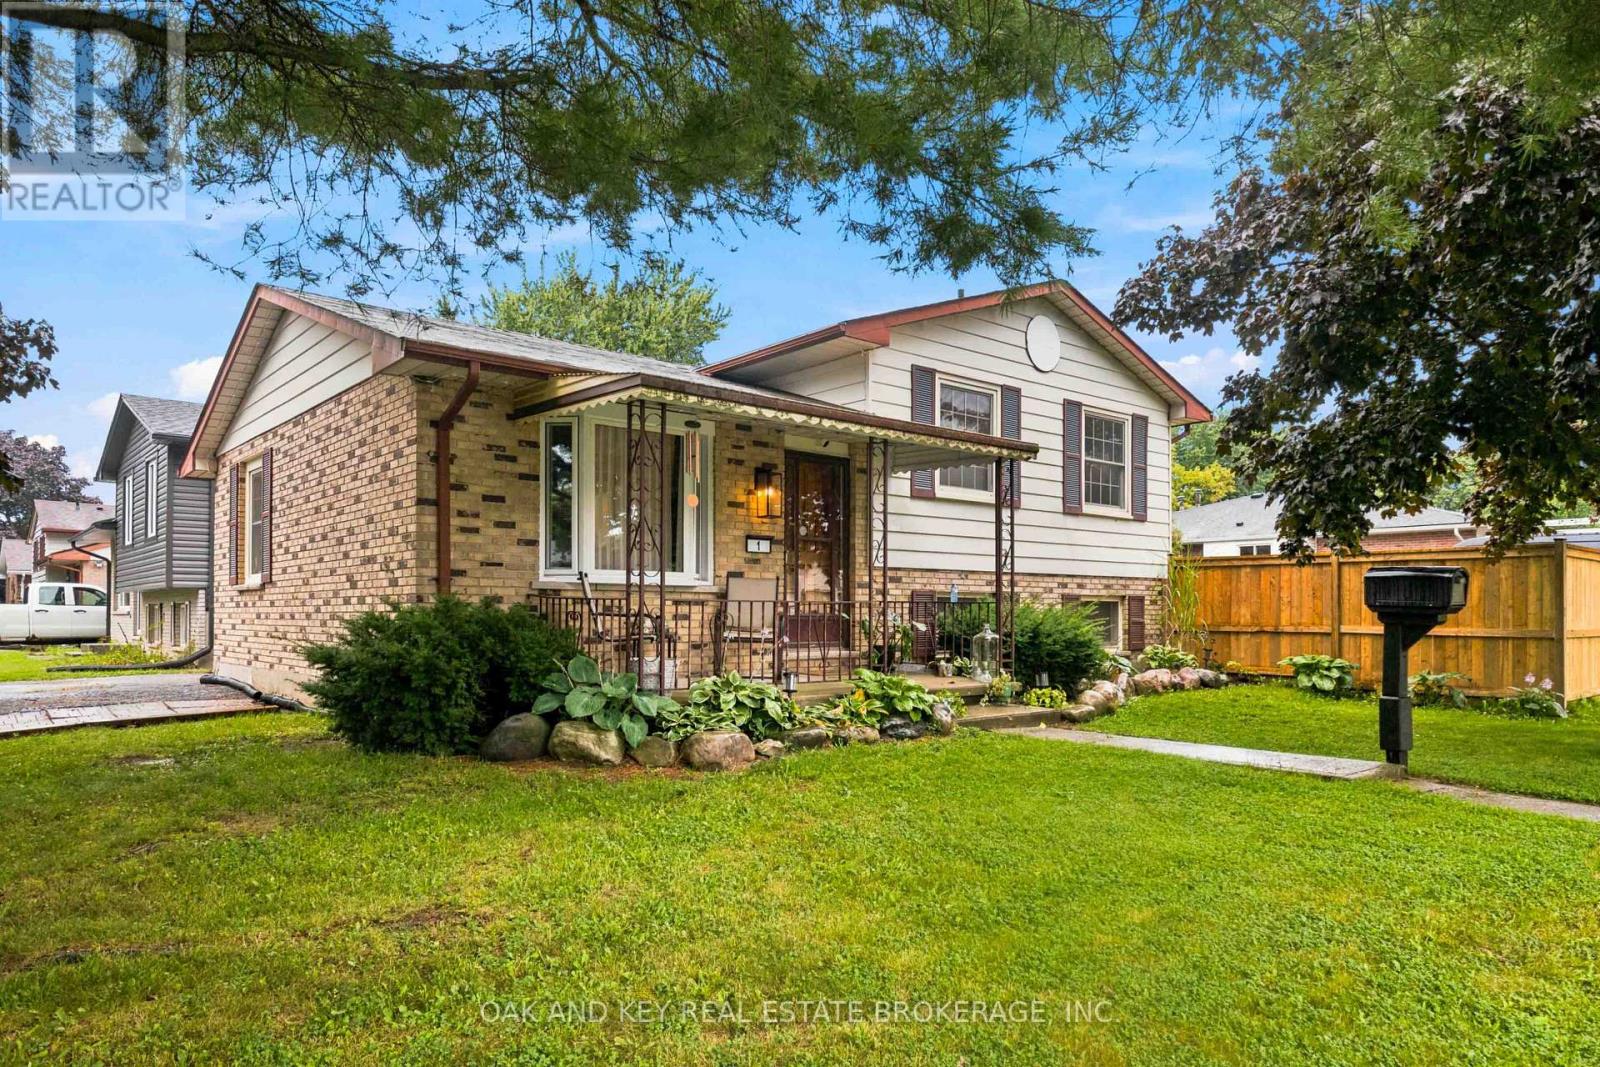
Charming & Completely Modernized Side Split in Quiet St. Thomas Neighbourhood! Welcome to this beautifully updated home nestled in a peaceful, family-friendly location. Step inside to the new impressive open-concept main level (renovated August 2025) that seamlessly connects the living room and kitchen. The space is highlighted by striking new coffered ceilings, sleek new flooring, fresh paint throughout, and a stylish barn door feature. The brand-new kitchen is built for gathering, complete with a spacious centre island and custom built-in cupboards. Upstairs, the space has been thoughtfully configured into a 2-bedroom to create a massive primary bedroom suite, which can easily be converted back (on request prior to closing) into a 3-bedroom layout. Downstairs, the generous rec room offers plenty of space for relaxation, hobbies, or a home theatre setup. Enjoy summer days in your private backyard oasis, featuring a new full-perimeter fence (2025). Key mechanical updates offer total peace of mind, including a furnace and central AC (2022), energy-efficient windows (2018), and a private double driveway with ample parking. Located just minutes from schools, parks, and amenities, this move-in-ready property offers modern finishings and unbeatable value. (id:37124)
Property details
| Price | $539,000 |
|---|---|
| Status | Active |
| Transaction | For sale |
| Property type | Single Family |
| Building type | House |
| Ownership | Freehold |
| Bedrooms | 3 |
| Bathrooms | 2 |
| Lot size | 49.9 x 102.3 FT |
| Frontage | 49.1 |
| Basement | Finished, N/A |
| Heating | Forced air, Natural gas |
| Cooling | Central air conditioning |
| Exterior | Brick, Vinyl siding |
| Foundation | Poured Concrete |
| Parking | No Garage |
| Parking spaces | 2 |
| Water | Municipal water |
| Sewer | Sanitary sewer |
| Appliances | Washer, Refrigerator, Dishwasher, Stove, Dryer |
| Annual taxes | $2,927 |
| Listed on | Oct 22, 2026 |
| MLS® number | X14107962 |
Rooms
| Level | Room | Dimensions |
|---|---|---|
| Main level | Living room | 4.32 |
| Second level | Primary Bedroom | 2.97 |
| Main level | Dining room | 3.94 |
| Main level | Kitchen | 4.32 |
| Second level | Bedroom 2 | 3.7 |
| Second level | Bedroom | 3.54 |
| Second level | Bathroom | 2.02 |
| Lower level | Recreational, Games room | 5.4 |
| Basement | Laundry room | 4.38 |
| Basement | Other | 2.12 |
| Basement | Bathroom | 1.86 |
Location
All listing details (43)
| Appliances | Washer, Refrigerator, Dishwasher, Stove, Dryer |
|---|---|
| Basement | Finished, N/A |
| Bathrooms Total Integer | 2 |
| Bedrooms Above Grade | 3 |
| Bedrooms Total | 3 |
| City | St. Thomas |
| City Region | St. Thomas |
| Common Interest | Freehold |
| Cooling | Central air conditioning |
| Country | Canada |
| Directions | Cross Streets: Aldborough Ave & Leger Ave. ** Directions: Off Leger on Vanier. |
| Exterior Features | Brick, Vinyl siding |
| Fireplace YN | No |
| Foundation Details | Poured Concrete |
| Frontage Length Numeric | 49.1 |
| Frontage Length Numeric Units | feet |
| Geocode Manual YN | No |
| Heating | Forced air, Natural gas |
| Internet Address Display YN | Yes |
| Internet Entire Listing Display YN | Yes |
| List AOR | London and St. Thomas |
| List Price | 539000 |
| Living Area Maximum | 1100 |
| Living Area Minimum | 700 |
| Living Area Units | square feet |
| Lot Features | Sump Pump |
| Lot Size Dimensions | 49.9 x 102.3 FT |
| Original Entry Timestamp | 2026-10-22T18:51:21.43Z |
| Parking Features | No Garage |
| Parking Total | 2 |
| Photos Count | 37 |
| Postal Code | N5R5L2 |
| Property Attached YN | No |
| Property Sub Type | Single Family |
| Sewer | Sanitary sewer |
| Standard Status | Active |
| State Or Province | Ontario |
| Street Name | Vanier |
| Street Number | 1 |
| Street Suffix | Place |
| Structure Type | House |
| Tax Annual Amount | 2927 |
| Water Source | Municipal water |
Listing courtesy of
Listing brokerage
OAK AND KEY REAL ESTATE BROKERAGE, INC.
490 MELCREST ROAD, LONDON, Ontario
Listing agent
JACOB BODZEK
This REALTOR.ca listing content is owned and licensed by REALTOR® members of The Canadian Real Estate Association.