
- November 10, 2026
- No Comments

3375 EMILYCARR LANE
London South (South W), Ontario N6L0A3
- 4 Beds
- 4 Baths
- Single Family
Listed by THE CANADIAN HOME REALTY INC.
 45 photos
Description
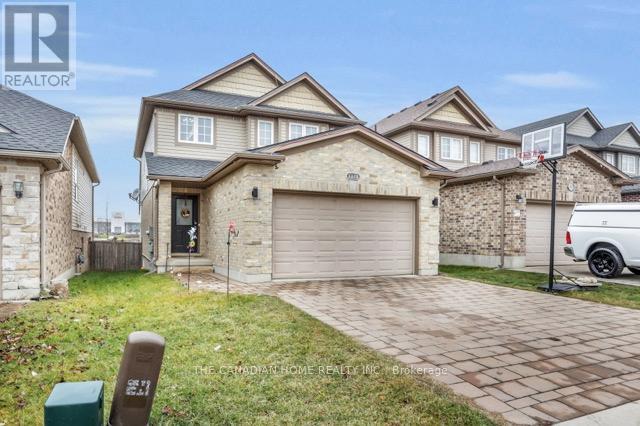
Stunning Detached house located in a premium neighbourhood of LONDON. Gorgeous open concept main level with a spacious living room, eat-in area, kitchen with granite counter tops and a large pantry. The Second level has 3 big bedrooms, master bedroom with ensuite and his/hers closets. The lower level is fully finished with a family room, bedroom, and a full bathroom. Fully fenced & landscaped backyard with a patio and deck. Extra-wide 1 and a Half car garage. (id:37124)
Property details
| Price | $3,200 / month |
|---|---|
| Status | Active |
| Transaction | For rent |
| Property type | Single Family |
| Building type | House |
| Ownership | Freehold |
| Storeys | 2 |
| Bedrooms | 4 |
| Bathrooms | 4 |
| Lot size | 32.8 x 114.8 FT |
| Frontage | 32.9 |
| Basement | Finished, N/A |
| Heating | Forced air, Natural gas |
| Cooling | Central air conditioning |
| Flooring | Hardwood, Laminate, Ceramic |
| Exterior | Concrete, Brick |
| Foundation | Concrete, Brick |
| Parking | Attached Garage, Garage |
| Parking spaces | 3 |
| Water | Municipal water |
| Sewer | Sanitary sewer |
| Community | School Bus |
| Listed on | Oct 22, 2026 |
| MLS® number | X14107860 |
Rooms
| Level | Room | Dimensions |
|---|---|---|
| Main level | Living room | 5.54 |
| Main level | Bathroom | 0 |
| Upper Level | Bathroom | 0 |
| Main level | Kitchen | 3.66 |
| Main level | Dining room | 2.84 |
| Main level | Laundry room | 2.74 |
| Upper Level | Primary Bedroom | 4.57 |
| Upper Level | Bedroom 2 | 3.66 |
| Upper Level | Bedroom 3 | 2.9 |
| Basement | Recreational, Games room | 5.49 |
| Basement | Bedroom 4 | 4.01 |
| Basement | Bathroom | 0 |
Location
All listing details (48)
| Basement | Finished, N/A |
|---|---|
| Bathrooms Partial | 1 |
| Bathrooms Total Integer | 4 |
| Bedrooms Above Grade | 3 |
| Bedrooms Below Grade | 1 |
| Bedrooms Total | 4 |
| City | London South (South W) |
| City Region | South W |
| Common Interest | Freehold |
| Community Features | School Bus |
| Cooling | Central air conditioning |
| Country | Canada |
| Directions | Wharncliffe to Legendary Drive |
| Exterior Features | Concrete, Brick |
| Fencing | Fenced yard |
| Fireplace YN | Yes |
| Flooring | Hardwood, Laminate, Ceramic |
| Foundation Details | Concrete, Brick |
| Frontage Length Numeric | 32.9 |
| Frontage Length Numeric Units | feet |
| Geocode Manual YN | No |
| Heating | Forced air, Natural gas |
| Internet Address Display YN | Yes |
| Internet Entire Listing Display YN | Yes |
| Lease Amount Frequency | Monthly |
| List AOR | Toronto |
| Living Area Maximum | 2000 |
| Living Area Minimum | 1500 |
| Living Area Units | square feet |
| Lot Size Dimensions | 32.8 x 114.8 FT |
| Original Entry Timestamp | 2026-10-22T18:36:10.75Z |
| Parking Features | Attached Garage, Garage |
| Parking Total | 3 |
| Photos Count | 45 |
| Postal Code | N6L0A3 |
| Property Attached YN | No |
| Property Sub Type | Single Family |
| Sewer | Sanitary sewer |
| Standard Status | Active |
| State Or Province | Ontario |
| Stories | 2 |
| Street Name | Emilycarr |
| Street Number | 3375 |
| Street Suffix | Lane |
| Structure Type | House |
| Total Actual Rent | 3200 |
| Utilities | Sewer, Electricity, Cable |
| Water Source | Municipal water |
Listing courtesy of
Listing brokerage
THE CANADIAN HOME REALTY INC.
2810 MATHESON BLVD E #801, MISSISSAUGA, Ontario
Listing agent
MANU RAMACHANDRAN
This REALTOR.ca listing content is owned and licensed by REALTOR® members of The Canadian Real Estate Association.