
- November 10, 2026
- No Comments

101 HAMILTON ROAD
London East (East K), Ontario N6B1N2
- 3 Beds
- 1 Baths
- Single Family
Listed by RE/MAX CENTRE CITY REALTY INC
 21 photos
Description
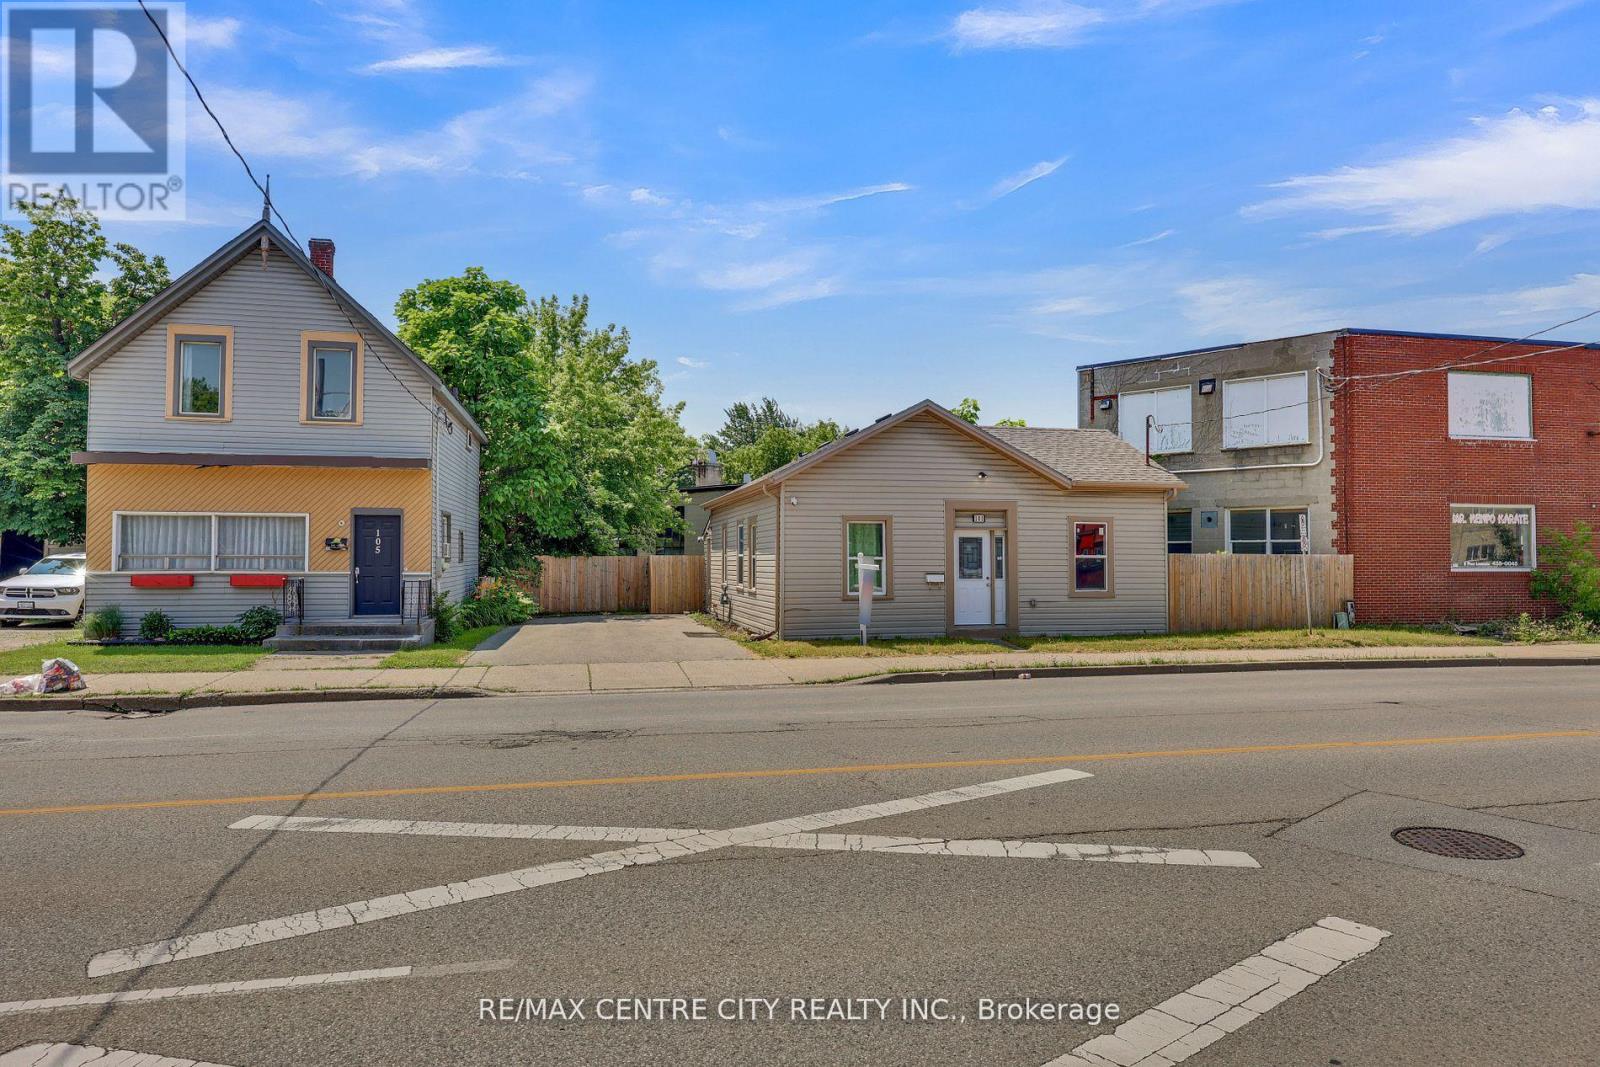
This charming 3-bedroom bungalow offers a bright, functional layout in a convenient location just minutes from downtown. The main floor features comfortable living spaces, three bedrooms, and a 4-piece bathroom. A large unfinished basement provides excellent storage space and flexibility for your needs.With easy access to major highways and public transit, this home is ideal for commuters and city lovers alike. Don't miss the opportunity to lease this versatile property in a high-demand area.Rent: $2,200 per month, plus utilities. (id:37124)
Property details
| Price | $2,000 / month |
|---|---|
| Status | Active |
| Transaction | For rent |
| Property type | Single Family |
| Building type | House |
| Ownership | Freehold |
| Storeys | 1 |
| Bedrooms | 3 |
| Bathrooms | 1 |
| Lot size | 62.4 x 145 FT |
| Frontage | 62.4 |
| Basement | Unfinished, Full |
| Heating | Forced air, Natural gas |
| Cooling | Central air conditioning |
| Exterior | Vinyl siding |
| Foundation | Block |
| Parking | No Garage |
| Parking spaces | 4 |
| Water | Municipal water |
| Sewer | Sanitary sewer |
| View | City view |
| Listed on | Oct 24, 2026 |
| MLS® number | X14114368 |
Rooms
| Level | Room | Dimensions |
|---|---|---|
| Main level | Kitchen | 4.1 |
| Main level | Living room | 5.9 |
| Main level | Bedroom | 4.1 |
| Main level | Bedroom 2 | 2.4 |
| Main level | Bedroom 3 | 3.2 |
Location
All listing details (45)
| Architectural Style | Bungalow |
|---|---|
| Basement | Unfinished, Full |
| Bathrooms Total Integer | 1 |
| Bedrooms Above Grade | 3 |
| Bedrooms Total | 3 |
| City | London East (East K) |
| City Region | East K |
| Common Interest | Freehold |
| Cooling | Central air conditioning |
| Country | Canada |
| Directions | Cross Streets: William and Maitland. ** Directions: On Hamilton, between William and Maitland, next to tire town. |
| Exterior Features | Vinyl siding |
| Fireplace YN | No |
| Foundation Details | Block |
| Frontage Length Numeric | 62.4 |
| Frontage Length Numeric Units | feet |
| Geocode Manual YN | No |
| Heating | Forced air, Natural gas |
| Internet Address Display YN | Yes |
| Internet Entire Listing Display YN | Yes |
| Lease Amount Frequency | Monthly |
| List AOR | London and St. Thomas |
| Living Area Maximum | 1100 |
| Living Area Minimum | 700 |
| Living Area Units | square feet |
| Lot Features | Carpet Free |
| Lot Size Dimensions | 62.4 x 145 FT |
| Original Entry Timestamp | 2026-10-24T18:20:59.03Z |
| Parking Features | No Garage |
| Parking Total | 4 |
| Photos Count | 21 |
| Postal Code | N6B1N2 |
| Property Attached YN | No |
| Property Sub Type | Single Family |
| Sewer | Sanitary sewer |
| Standard Status | Active |
| State Or Province | Ontario |
| Stories | 1 |
| Street Name | Hamilton |
| Street Number | 101 |
| Street Suffix | Road |
| Structure Type | House |
| Total Actual Rent | 2000 |
| View | City view |
| Water Source | Municipal water |
Listing courtesy of
Listing brokerage
RE/MAX CENTRE CITY REALTY INC
685 ADELAIDE STREET NORTH, LONDON, Ontario
Listing agent
TANYA BURT
This REALTOR.ca listing content is owned and licensed by REALTOR® members of The Canadian Real Estate Association.