
- November 10, 2026
- No Comments

1010 KIPPS LANE
London East (East A), Ontario N5Y4S5
- 3 Beds
- 2 Baths
- Single Family
Listed by ICI SOURCE REAL ASSET SERVICES INC.
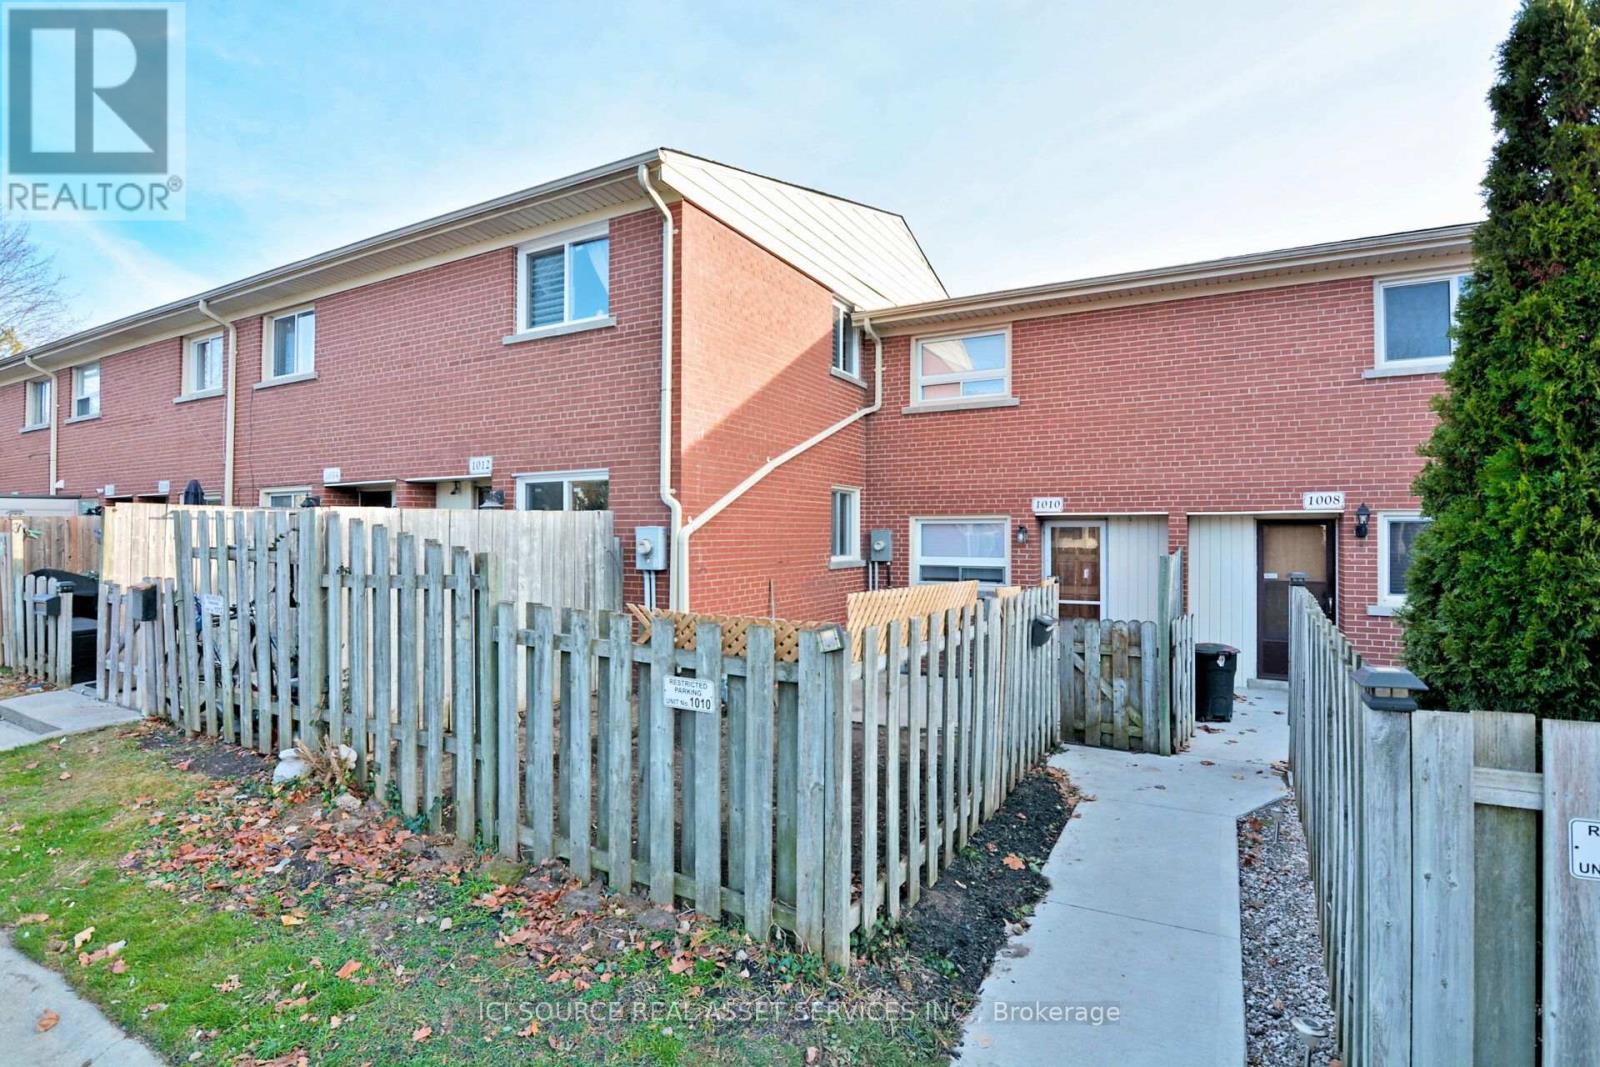 39 photos
Description
Brand new kitchen appliances, in-suite washer/dryer, and a stunning finished basement with wood ceiling and crown molding - this beautifully upgraded 3-bedroom, 1.5-bath townhome is available for immediate lease in a well-maintained complex minutes from Western University, Fanshawe College, and transit. Move in and enjoy durable vinyl wood flooring throughout the main living areas, newly carpeted stairwells on both levels, and a finished lower level finished in wood flooring with a wood ceiling and elegant crown molding - a rare, high-end touch not found in comparable rentals at this price. The bright, functional layout suits a family, working professionals, or a group of tenants looking for move-in-ready space. Residents enjoy access to a shared outdoor pool, with water and gardening included in the maintenance fee - a real value add that keeps your monthly costs predictable. Close to shopping, transit routes, and both major London campuses. Available immediately. Don't miss this upgraded home in a sought-after location. *For Additional Property Details Click The Brochure Icon Below* (id:37124)
Property details
| Price | $2,350 / month |
|---|---|
| Status | Active |
| Transaction | For rent |
| Property type | Single Family |
| Building type | Row / Townhouse |
| Ownership | Condo/Strata |
| Storeys | 2 |
| Bedrooms | 3 |
| Bathrooms | 2 |
| Basement | Finished, Full |
| Heating | Baseboard heaters, Electric |
| Cooling | Window air conditioner |
| Exterior | Brick |
| Foundation | Concrete |
| Parking | No Garage |
| Parking spaces | 1 |
| Appliances | Water Heater |
| Community | Pets not Allowed |
| Listed on | Sep 25, 2026 |
| MLS® number | X13827112 |
Rooms
| Level | Room | Dimensions |
|---|---|---|
| Main level | Dining room | 4.9784 |
| Main level | Kitchen | 2.6416 |
| Second level | Bedroom | 3.6576 |
| Second level | Bedroom 2 | 4.4704 |
| Second level | Bedroom 3 | 3.8862 |
| Basement | Utility room | 2.54 |
| Basement | Den | 4.572 |
| Basement | Recreational, Games room | 4.3942 |
Location
All listing details (41)
| Appliances | Water Heater |
|---|---|
| Association Name | n/a |
| Basement | Finished, Full |
| Bathrooms Partial | 1 |
| Bathrooms Total Integer | 2 |
| Bedrooms Above Grade | 3 |
| Bedrooms Total | 3 |
| City | London East (East A) |
| City Region | East A |
| Common Interest | Condo/Strata |
| Community Features | Pets not Allowed |
| Cooling | Window air conditioner |
| Country | Canada |
| Directions | Cross Streets: Adelaide St & Kipps. ** Directions: Adelaide to Kipps Lane. |
| Exterior Features | Brick |
| Fireplace YN | Yes |
| Foundation Details | Concrete |
| Geocode Manual YN | No |
| Heating | Baseboard heaters, Electric |
| Internet Address Display YN | Yes |
| Internet Entire Listing Display YN | Yes |
| Lease Amount Frequency | Monthly |
| List AOR | Toronto |
| Living Area Maximum | 1399 |
| Living Area Minimum | 1200 |
| Living Area Units | square feet |
| Original Entry Timestamp | 2026-09-25T12:32:41.4Z |
| Parking Features | No Garage |
| Parking Total | 1 |
| Photos Count | 34 |
| Postal Code | N5Y4S5 |
| Property Attached YN | Yes |
| Property Sub Type | Single Family |
| Standard Status | Active |
| State Or Province | Ontario |
| Stories | 2 |
| Street Name | Kipps |
| Street Number | 1010 |
| Street Suffix | Lane |
| Structure Type | Row / Townhouse |
| Total Actual Rent | 2350 |
Listing courtesy of
Listing brokerage
ICI SOURCE REAL ASSET SERVICES INC.
18 KING ST EAST #1400, TORONTO, Ontario
Listing agent
JAMES TASCA
This REALTOR.ca listing content is owned and licensed by REALTOR® members of The Canadian Real Estate Association.