
- November 10, 2026
- No Comments

326 MANHATTAN DRIVE
London South (South K), Ontario N6K4M7
- 4 Beds
- 5 Baths
- Single Family
Listed by RIGHT AT HOME REALTY
 50 photos
Description
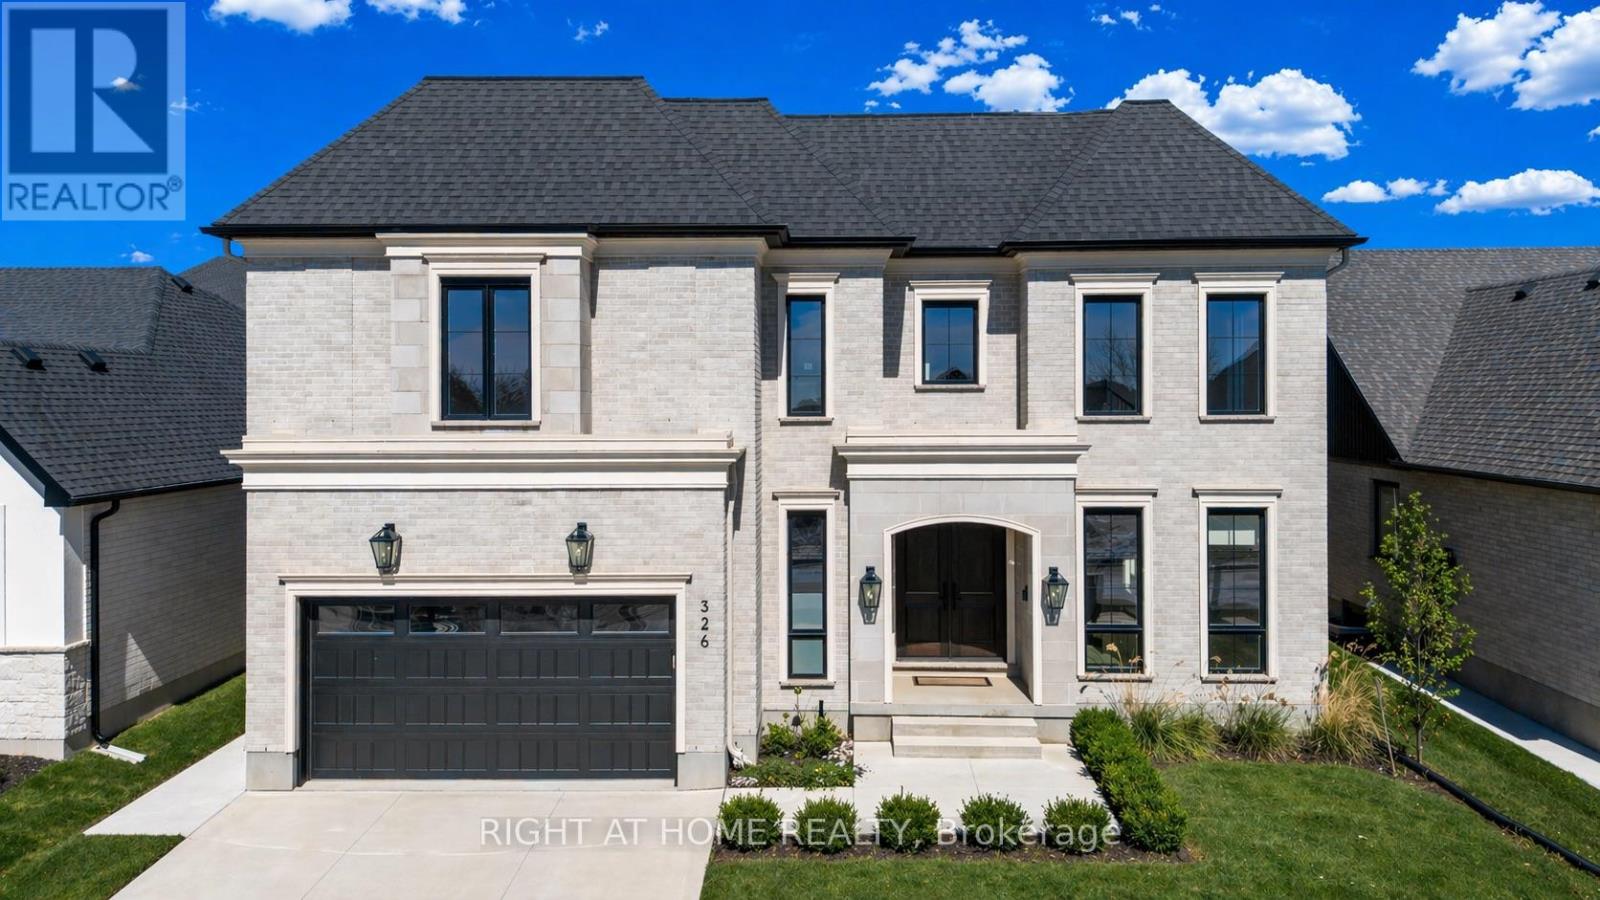
PRICE JUST REDUCED! OVER $450,000 IN DISCOUNTED BUILDER UPGRADES! Where exceptional design meets outstanding value. Welcome to this remarkable custom residence by Mapleton Homes, ideally situated in prestigious Boler Heights on a rare, pool-sized lot.From the moment you arrive, the striking stone, stucco and brick exterior sets the tone for the exceptional craftsmanship found throughout. Inside, soaring ceilings, impressive 8-foot doors and sophisticated designer finishes create a sense of space and luxury that is both elegant and inviting.At the heart of the home is a stunning chef-inspired kitchen showcasing custom cabinetry, striking Dekton countertops and backsplash, premium finishes and a thoughtfully designed layout ideal for both entertaining and everyday living.Each spacious bedroom features its own private ensuite, providing exceptional comfort and privacy for family and guests. The impressive primary suite is a true retreat, complete with a beautifully designed dressing room featuring custom built-ins and exceptional attention to detail.With over $450,000 in discounted builder upgrades, the value offered here is extraordinary. Every detail has been considered and the upgrades are already included-giving you the opportunity to enjoy true custom-home quality without the custom-build timeline or comparable cost.Luxury. Quality. Exceptional Value. This is Boler Heights living at its finest. (id:37124)
Property details
| Price | $1,799,900 |
|---|---|
| Status | Active |
| Transaction | For sale |
| Property type | Single Family |
| Building type | House |
| Ownership | Freehold |
| Storeys | 2 |
| Bedrooms | 4 |
| Bathrooms | 5 |
| Lot size | 61.9 x 144.3 FT |
| Frontage | 61.1 |
| Zoning | R1-9(8) |
| Basement | Unfinished, N/A |
| Heating | Forced air, Electric, Natural gas |
| Cooling | Central air conditioning, Air exchanger |
| Fireplace | 2 |
| Flooring | Hardwood |
| Exterior | Brick, Stone |
| Foundation | Poured Concrete |
| Parking | Attached Garage, Garage |
| Parking spaces | 6 |
| Water | Municipal water |
| Sewer | Sanitary sewer |
| Appliances | Washer, Refrigerator, Dishwasher, Stove, Dryer, Window Coverings |
| Community | School Bus |
| Annual taxes | $10,880 |
| Listed on | Sep 25, 2026 |
| MLS® number | X13827084 |
Rooms
| Level | Room | Dimensions |
|---|---|---|
| Main level | Dining room | 4.29 |
| Main level | Great room | 4.29 |
| Main level | Eating area | 2.77 |
| Main level | Kitchen | 3.59 |
| Main level | Den | 3.35 |
| Second level | Primary Bedroom | 4.29 |
| Second level | Bedroom 2 | 3.59 |
| Second level | Bedroom 3 | 3.08 |
| Second level | Bedroom 4 | 3.84 |
Location
All listing details (52)
| Appliances | Washer, Refrigerator, Dishwasher, Stove, Dryer, Window Coverings |
|---|---|
| Basement | Unfinished, N/A |
| Bathrooms Partial | 1 |
| Bathrooms Total Integer | 5 |
| Bedrooms Above Grade | 4 |
| Bedrooms Total | 4 |
| Building Features | Fireplace(s) |
| City | London South (South K) |
| City Region | South K |
| Common Interest | Freehold |
| Community Features | School Bus |
| Cooling | Central air conditioning, Air exchanger |
| Country | Canada |
| Directions | Cross Streets: Boler Rd. ** Directions: From Colonel Talbot Heading North Turn Left (West) On Southdale Rd Then Turn Right (North) On Boler Rd. Building Site \"Boler Heights\" On Right Hand Side (East Side of Boler Rd). |
| Exterior Features | Brick, Stone |
| Fireplace YN | Yes |
| Fireplaces Total | 2 |
| Flooring | Hardwood |
| Foundation Details | Poured Concrete |
| Frontage Length Numeric | 61.1 |
| Frontage Length Numeric Units | feet |
| Geocode Manual YN | Yes |
| Heating | Forced air, Electric, Natural gas |
| Internet Address Display YN | Yes |
| Internet Entire Listing Display YN | Yes |
| List AOR | London and St. Thomas |
| List Price | 1799900 |
| Living Area Maximum | 5000 |
| Living Area Minimum | 3500 |
| Living Area Units | square feet |
| Lot Features | Flat site, Dry, Carpet Free |
| Lot Size Dimensions | 61.9 x 144.3 FT |
| Original Entry Timestamp | 2026-09-25T11:51:28.58Z |
| Parking Features | Attached Garage, Garage |
| Parking Total | 6 |
| Photos Count | 49 |
| Postal Code | N6K4M7 |
| Property Attached YN | No |
| Property Sub Type | Single Family |
| Security Features | Smoke Detectors |
| Sewer | Sanitary sewer |
| Standard Status | Active |
| State Or Province | Ontario |
| Stories | 2 |
| Street Name | Manhattan |
| Street Number | 326 |
| Street Suffix | Drive |
| Structure Type | House |
| Tax Annual Amount | 10880 |
| Utilities | Sewer, Electricity, Cable |
| Water Source | Municipal water |
| Zoning Description | R1-9(8) |
Listing courtesy of
Listing brokerage
RIGHT AT HOME REALTY
355 PRINCESS AVENUE UNIT R, LONDON, Ontario
Listing agent
MARK MORNINGSTAR
This REALTOR.ca listing content is owned and licensed by REALTOR® members of The Canadian Real Estate Association.