
- November 10, 2026
- No Comments

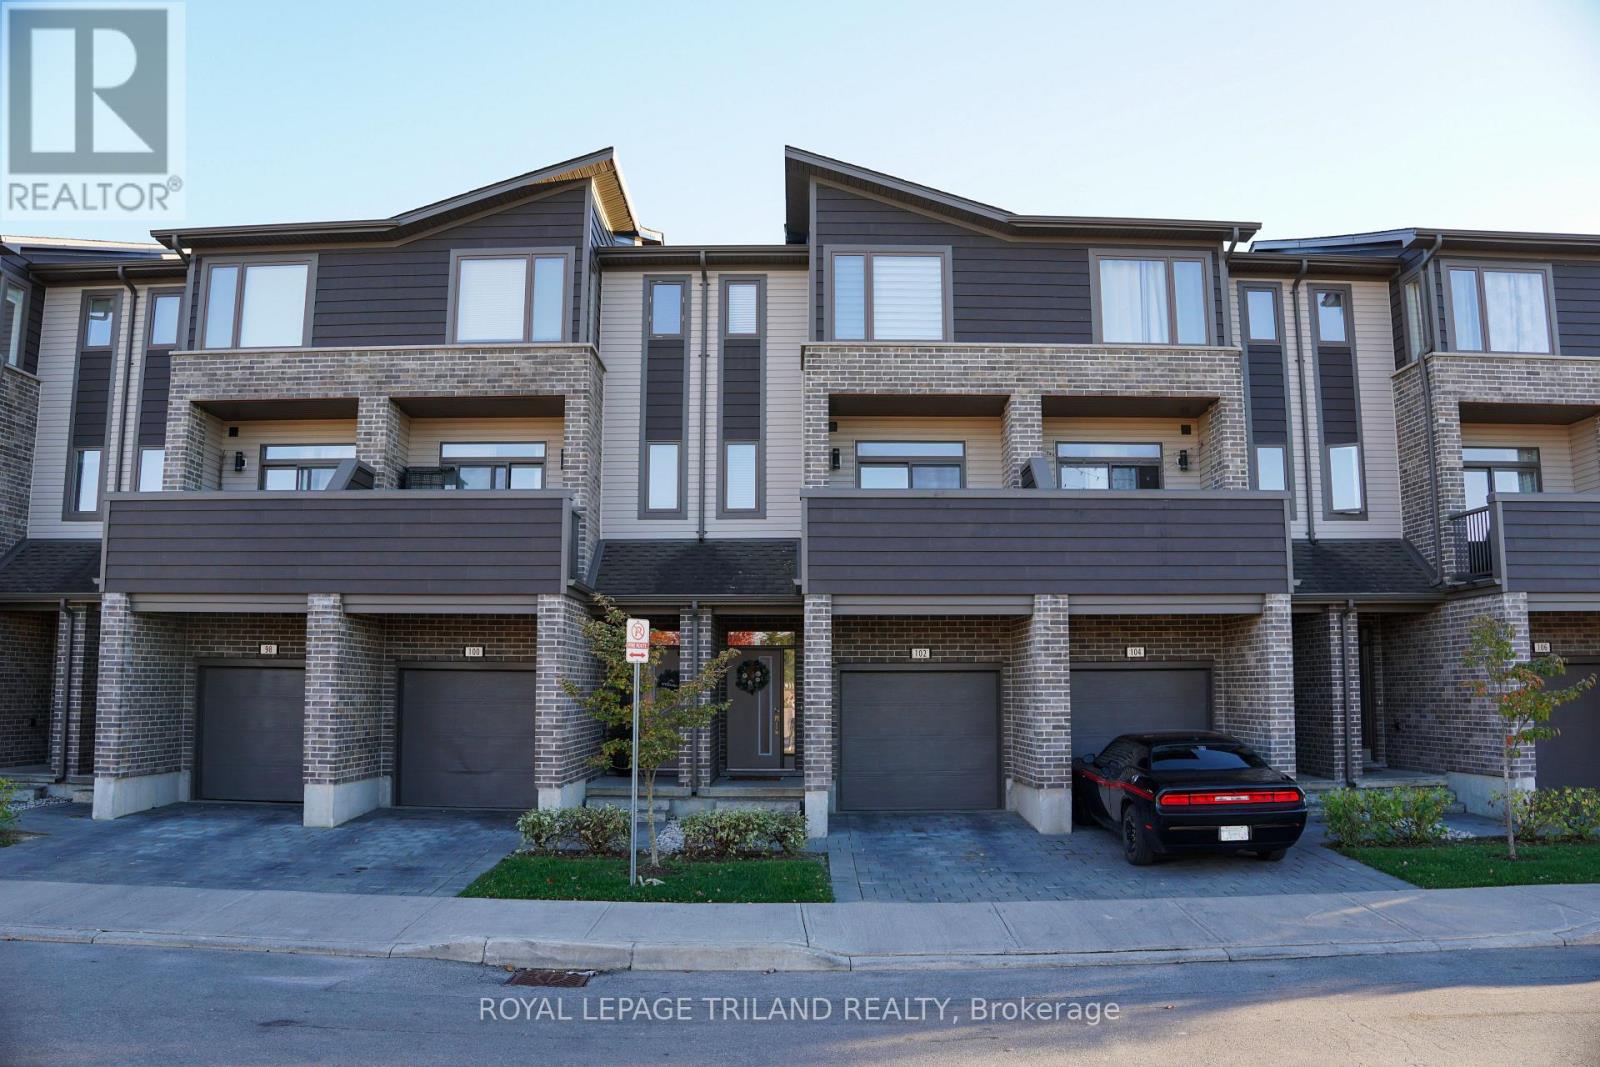
102 - 2070 MEADOWGATE BOULEVARD
London South (South U), Ontario N6M0H5
- 4 Beds
- 4 Baths
- Single Family
Listed by ROYAL LEPAGE TRILAND REALTY
 15 photos
Description
***LANDLORD PAYS ALL UTILITIES*** Welcome to #102 - 2070 Meadowgate Blvd, London. This 3-storey condo has 4 bedrooms, 3.5 bathrooms and is clean, bright and meticulously maintained by the only owners. Premium finishes are throughout, and the smart layout provides tenants with various spaces to spend time together or relax in private. Tenants will not need to worry about extra expenses -- the landlord is covering all utilities and condo fees, including heat, hydro, water, condo maintenance fees, and their lightning-fast high speed internet service. This property is located in the coveted Summerside neighbourhood on the southeast corner of London -- minutes to the 401, White Oaks Mall, Victoria Hospital & Children's Hospital, with buses available to both Western and Fanshawe. Ideal for busy professionals seeking simplified, low maintenance living, this unit is available now for $3,000, all-inclusive. (id:37124)
Property details
| Price | $3,000 / month |
|---|---|
| Status | Active |
| Transaction | For rent |
| Property type | Single Family |
| Building type | Row / Townhouse |
| Ownership | Condo/Strata |
| Storeys | 3 |
| Bedrooms | 4 |
| Bathrooms | 4 |
| Basement | None |
| Heating | Forced air, Electric, Natural gas |
| Cooling | Central air conditioning |
| Fireplace | 1 |
| Exterior | Brick, Vinyl siding |
| Foundation | Concrete |
| Parking | Garage |
| Parking spaces | 2 |
| Appliances | Washer, Refrigerator, Stove, Dryer, Microwave, Water Heater |
| Community | Community Centre, Pets Allowed With Restrictions |
| Maintenance fee | $290 / Monthly |
| Listed on | Oct 21, 2026 |
| MLS® number | X14100880 |
Rooms
| Level | Room | Dimensions |
|---|---|---|
| Ground level | Foyer | 3.8 |
| Third level | Bedroom 4 | 5.94 |
| Third level | Bathroom | 1.5 |
| Ground level | Bedroom 2 | 3.72 |
| Ground level | Bathroom | 2.03 |
| Second level | Dining room | 4.77 |
| Second level | Kitchen | 3.72 |
| Second level | Living room | 3.72 |
| Second level | Bathroom | 2.125 |
| Third level | Bedroom | 4.2 |
| Third level | Bathroom | 2.26 |
| Third level | Bedroom 3 | 3.3 |
Location
All listing details (48)
| Appliances | Washer, Refrigerator, Stove, Dryer, Microwave, Water Heater |
|---|---|
| Association Fee | 290 |
| Association Fee Frequency | Monthly |
| Association Name | Lionheart |
| Basement | None |
| Bathrooms Partial | 1 |
| Bathrooms Total Integer | 4 |
| Bedrooms Above Grade | 4 |
| Bedrooms Total | 4 |
| Building Features | Fireplace(s), Visitor Parking |
| City | London South (South U) |
| City Region | South U |
| Common Interest | Condo/Strata |
| Community Features | Community Centre, Pets Allowed With Restrictions |
| Cooling | Central air conditioning |
| Country | Canada |
| Directions | Cross Streets: Highbury Ave S & Commissioners Rd E. ** Directions: From Highbury Ave S & Commissioners Rd E, head East on Commissioners Rd E. Turn South on Meadowgate Blvd. At the roundabout, condo corporation is first exit to the right, unit 102 is straight to the end on the left side. |
| Exterior Features | Brick, Vinyl siding |
| Fireplace YN | Yes |
| Fireplaces Total | 1 |
| Foundation Details | Concrete |
| Geocode Manual YN | Yes |
| Heating | Forced air, Electric, Natural gas |
| Internet Address Display YN | Yes |
| Internet Entire Listing Display YN | Yes |
| Lease Amount Frequency | Monthly |
| List AOR | London and St. Thomas |
| Living Area Maximum | 1599 |
| Living Area Minimum | 1400 |
| Living Area Units | square feet |
| Lot Features | Wooded area, Balcony |
| Original Entry Timestamp | 2026-10-21T12:21:23.21Z |
| Parking Features | Garage |
| Parking Total | 2 |
| Photos Count | 15 |
| Postal Code | N6M0H5 |
| Property Attached YN | Yes |
| Property Sub Type | Single Family |
| Security Features | Smoke Detectors |
| Standard Status | Active |
| State Or Province | Ontario |
| Stories | 3 |
| Street Name | Meadowgate |
| Street Number | 2070 |
| Street Suffix | Boulevard |
| Structure Type | Row / Townhouse |
| Total Actual Rent | 3000 |
| Unit Number | 102 |
Listing courtesy of
Listing brokerage
ROYAL LEPAGE TRILAND REALTY
103-240 WATERLOO STREET, LONDON, Ontario
Listing agent
ANDREAS DERKSEN
This REALTOR.ca listing content is owned and licensed by REALTOR® members of The Canadian Real Estate Association.