
- November 10, 2026
- No Comments

3519 LOYALIST COURT
London South (South V), Ontario N6P0A5
- 4 Beds
- 4 Baths
- Single Family
Listed by CENTURY 21 FIRST CANADIAN CORP
 41 photos
Description
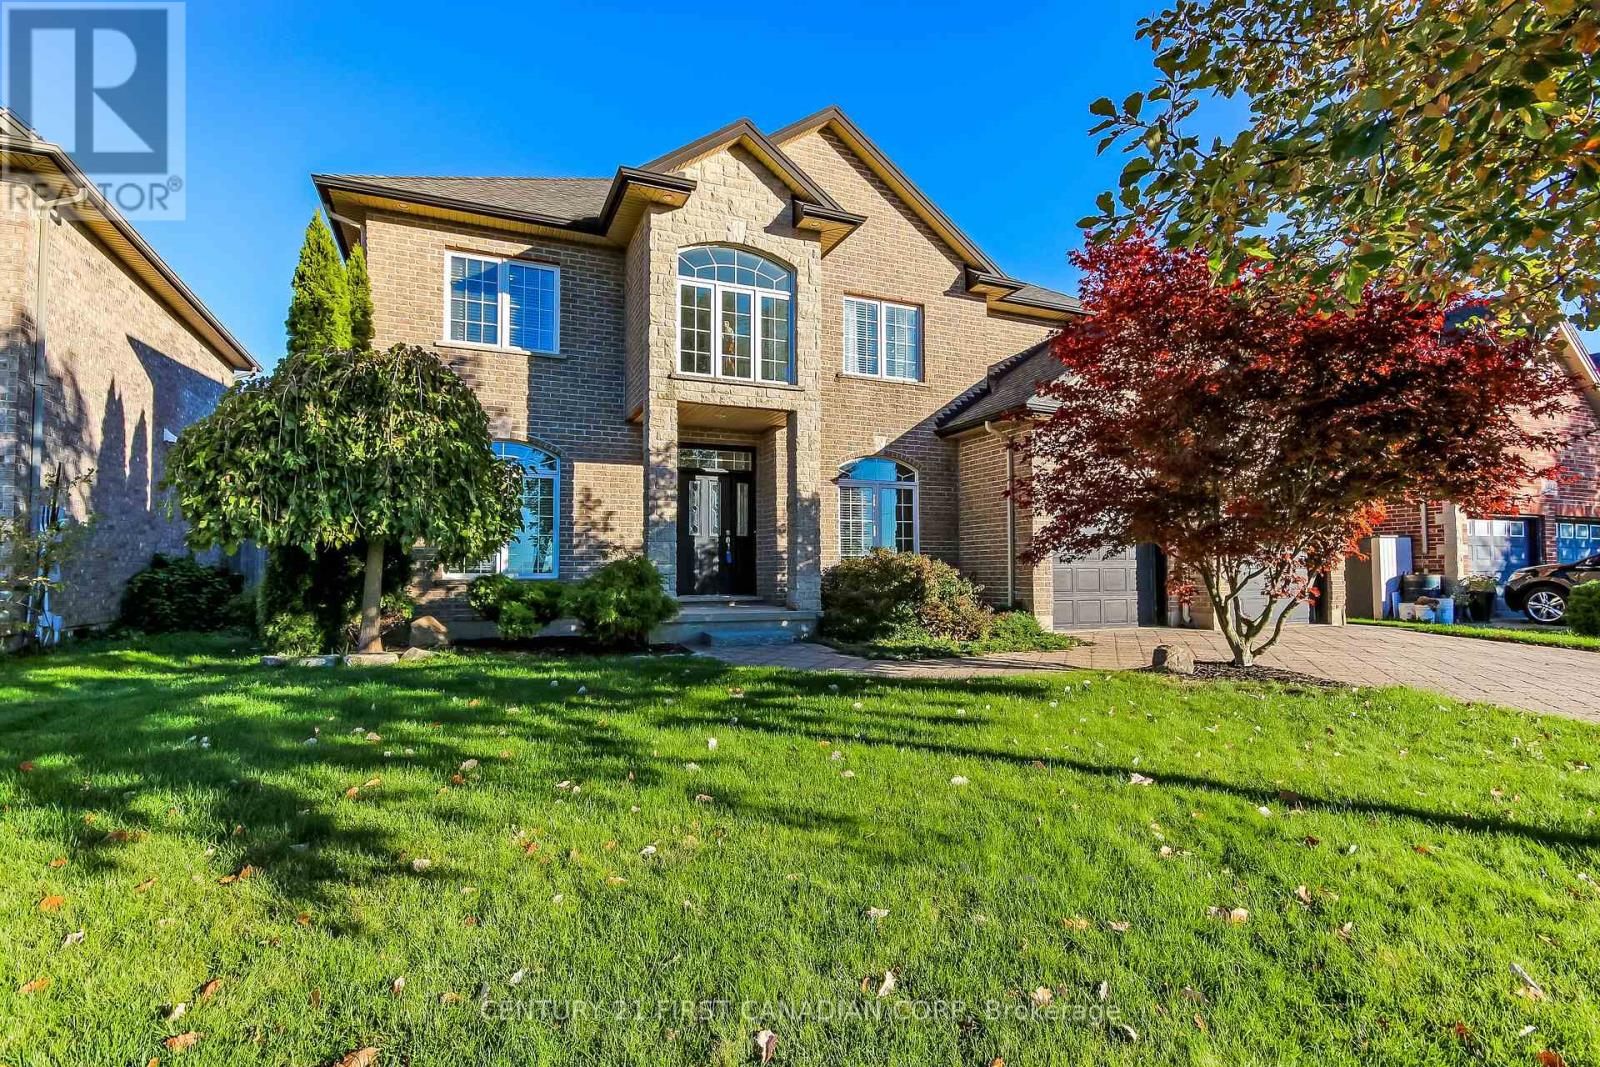
Enjoy summer living at its best in this impressive all-brick two-storey home in South London's Talbot Village. Next summer you will be able to enjoy the backyard featuring a heated inground saltwater pool with a beautiful Roman-style design, custom waterfall, and cabana. Surrounded by a spacious stamped concrete patio, this inviting outdoor space is perfect for relaxing, entertaining, and making lasting family memories. Inside, the home offers generous living space with soaring volume ceilings and a bright, open feel. The main floor features a spacious family room, a well-appointed kitchen, and a convenient den or home office and formal dining room. Imagine relaxing in the primary bedroom private retreat with a tray ceiling, gas fireplace, and updated spa-like ensuite featuring a soaker tub and walk-in shower. The fully finished lower level provides additional living space, including a dedicated home theatre, perfect for movie nights and entertaining . Additional highlights include a double-car garage, ample driveway parking, and a front yard irrigation system. Conveniently located close to shopping, restaurants, schools, and everyday amenities, with easy access to Highways 401 and 402. A wonderful family home offering spacious interiors and a backyard oasis you'll enjoy all summer long and at a great price! (id:37124)
Property details
| Price | $1,199,900 |
|---|---|
| Status | Active |
| Transaction | For sale |
| Property type | Single Family |
| Building type | House |
| Ownership | Freehold |
| Storeys | 2 |
| Bedrooms | 4 |
| Bathrooms | 4 |
| Lot size | 60 x 132.2 FT |
| Frontage | 60 |
| Basement | Finished, Full |
| Heating | Forced air, Natural gas |
| Cooling | Central air conditioning |
| Fireplace | Insert |
| Exterior | Brick |
| Foundation | Poured Concrete |
| Parking | Attached Garage, Garage |
| Parking spaces | 6 |
| Pool | Inground pool |
| Water | Municipal water |
| Sewer | Sanitary sewer |
| Appliances | Refrigerator, Dishwasher, Stove, Microwave, Blinds |
| Annual taxes | $10,008 (2025) |
| Listed on | Oct 21, 2026 |
| MLS® number | X14100838 |
Rooms
| Level | Room | Dimensions |
|---|---|---|
| Main level | Living room | 5.3334 |
| Basement | Family room | 4.5745 |
| Basement | Games room | 4.6654 |
| Basement | Media | 6.34 |
| Main level | Dining room | 3.8834 |
| Main level | Den | 2.7435 |
| Main level | Family room | 4.6757 |
| Main level | Kitchen | 3.7363 |
| Main level | Laundry room | 1.8238 |
| Second level | Primary Bedroom | 4.9552 |
| Second level | Bedroom 2 | 4.2934 |
| Second level | Bedroom 3 | 4.1934 |
| Second level | Bedroom 4 | 3.8138 |
Location
All listing details (48)
| Appliances | Refrigerator, Dishwasher, Stove, Microwave, Blinds |
|---|---|
| Basement | Finished, Full |
| Bathrooms Partial | 1 |
| Bathrooms Total Integer | 4 |
| Bedrooms Above Grade | 4 |
| Bedrooms Total | 4 |
| City | London South (South V) |
| City Region | South V |
| Common Interest | Freehold |
| Cooling | Central air conditioning |
| Country | Canada |
| Directions | Cross Streets: Pack rd. ** Directions: Pack rd. to Settlement trail. |
| Exterior Features | Brick |
| Fireplace Features | Insert |
| Fireplace YN | Yes |
| Fireplaces Total | 2 |
| Foundation Details | Poured Concrete |
| Frontage Length Numeric | 60 |
| Frontage Length Numeric Units | feet |
| Geocode Manual YN | No |
| Heating | Forced air, Natural gas |
| Internet Address Display YN | Yes |
| Internet Entire Listing Display YN | Yes |
| List AOR | London and St. Thomas |
| List Price | 1199900 |
| Living Area Maximum | 3500 |
| Living Area Minimum | 3000 |
| Living Area Units | square feet |
| Lot Size Dimensions | 60 x 132.2 FT |
| Original Entry Timestamp | 2026-10-21T11:51:16.5Z |
| Parking Features | Attached Garage, Garage |
| Parking Total | 6 |
| Photos Count | 41 |
| Pool Features | Inground pool |
| Postal Code | N6P0A5 |
| Property Attached YN | No |
| Property Sub Type | Single Family |
| Sewer | Sanitary sewer |
| Standard Status | Active |
| State Or Province | Ontario |
| Stories | 2 |
| Street Name | Loyalist |
| Street Number | 3519 |
| Street Suffix | Court |
| Structure Type | House |
| Tax Annual Amount | 10008 |
| Tax Year | 2025 |
| Water Source | Municipal water |
Listing courtesy of
Listing brokerage
CENTURY 21 FIRST CANADIAN CORP
420 YORK STREET, LONDON, Ontario
Listing agent
TONY SCARPELLI
This REALTOR.ca listing content is owned and licensed by REALTOR® members of The Canadian Real Estate Association.