
- November 10, 2026
- No Comments

1025 YORK STREET
London East (East M), Ontario N5W2T4
$429,000
- 3 Beds
- 1 Baths
- Single Family
Listed by EXP REALTY
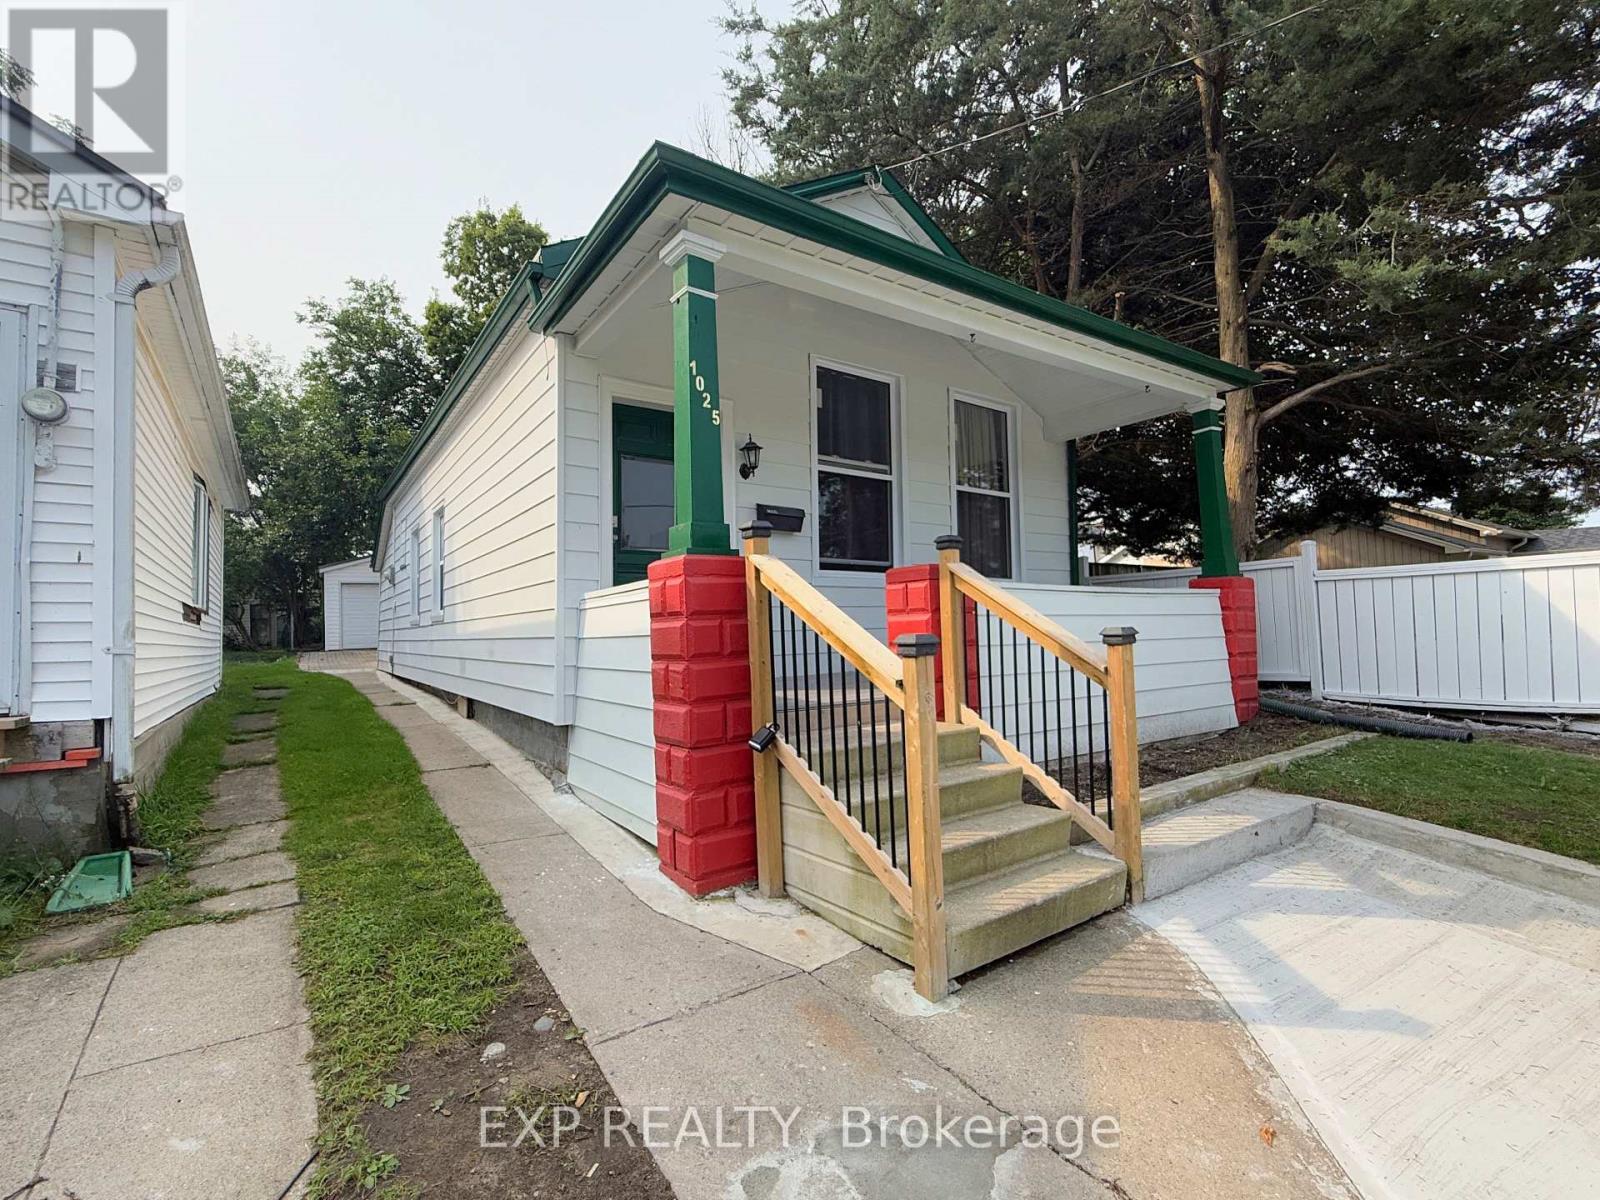 22 photos
Property typeSingle Family
BuildingHouse
Lot size26 x 167.8 FT
Parking7
Annual taxes$1,945
Listed onAug 14, 2026
Description
Charming property in the heart of Old East Village. Walk distance to 100 Kellogg Lane. Home features nice covered front porch, 3 Bedrooms, Full Bath, Kitchen, and Detached garage. Very deep lot 167 feet with plenty of parking. Big Detached garage 5.40 meters by 6.31 meters and additional small piece of land that can be used for gardening or just kept as plain grass. Home is ready to move in. Book a Showing today! (id:37124)
Property details
| Price | $429,000 |
|---|---|
| Status | Active |
| Transaction | For sale |
| Property type | Single Family |
| Building type | House |
| Ownership | Freehold |
| Bedrooms | 3 |
| Bathrooms | 1 |
| Lot size | 26 x 167.8 FT |
| Frontage | 26 |
| Basement | Unfinished, Crawl space |
| Heating | Forced air, Natural gas |
| Cooling | None |
| Exterior | Vinyl siding |
| Foundation | Block |
| Parking | Detached Garage, Garage |
| Parking spaces | 7 |
| Water | Municipal water |
| Sewer | Sanitary sewer |
| Appliances | Washer, Refrigerator, Stove, Dryer, Water Heater |
| Annual taxes | $1,945 (2025) |
| Listed on | Aug 14, 2026 |
| MLS® number | X13674466 |
Rooms
| Level | Room | Dimensions |
|---|---|---|
| Main level | Living room | 3.16 |
| Main level | Bedroom | 2.21 |
| Main level | Bedroom 2 | 2.21 |
| Main level | Bedroom 3 | 2.21 |
| Main level | Dining room | 3.16 |
| Main level | Kitchen | 3.81 |
| Main level | Bathroom | 2.06 |
| Basement | Utility room | 2.83 |
Location
All listing details (43)
| Appliances | Washer, Refrigerator, Stove, Dryer, Water Heater |
|---|---|
| Basement | Unfinished, Crawl space |
| Bathrooms Total Integer | 1 |
| Bedrooms Above Grade | 3 |
| Bedrooms Total | 3 |
| City | London East (East M) |
| City Region | East M |
| Common Interest | Freehold |
| Cooling | None |
| Country | Canada |
| Directions | Cross Streets: Florence St and Egerton St. ** Directions: On Dundas St. South Edgerton St. East York St. On Florence St. North Egerton St. East York St. |
| Exterior Features | Vinyl siding |
| Fireplace YN | No |
| Foundation Details | Block |
| Frontage Length Numeric | 26 |
| Frontage Length Numeric Units | feet |
| Geocode Manual YN | No |
| Heating | Forced air, Natural gas |
| Internet Address Display YN | Yes |
| Internet Entire Listing Display YN | Yes |
| List AOR | London and St. Thomas |
| List Price | 429000 |
| Living Area Maximum | 1100 |
| Living Area Minimum | 700 |
| Living Area Units | square feet |
| Lot Size Dimensions | 26 x 167.8 FT |
| Original Entry Timestamp | 2026-08-14T11:51:23.75Z |
| Parking Features | Detached Garage, Garage |
| Parking Total | 7 |
| Photos Count | 22 |
| Postal Code | N5W2T4 |
| Property Attached YN | No |
| Property Sub Type | Single Family |
| Sewer | Sanitary sewer |
| Standard Status | Active |
| State Or Province | Ontario |
| Street Name | York |
| Street Number | 1025 |
| Street Suffix | Street |
| Structure Type | House |
| Tax Annual Amount | 1945 |
| Tax Year | 2025 |
| Water Source | Municipal water |
Listing courtesy of
Listing brokerage
EXP REALTY
380 WELLINGTON STREET, LONDON, Ontario
Listing agent
MINH NGUYEN
This REALTOR.ca listing content is owned and licensed by REALTOR® members of The Canadian Real Estate Association.