
- November 10, 2026
- No Comments

3501 SILVERLEAF CHASE
London South (South V), Ontario N6P0G8
- 5 Beds
- 5 Baths
- Single Family
Listed by NU-VISTA PINNACLE REALTY BROKERAGE INC
 5 photos
Description
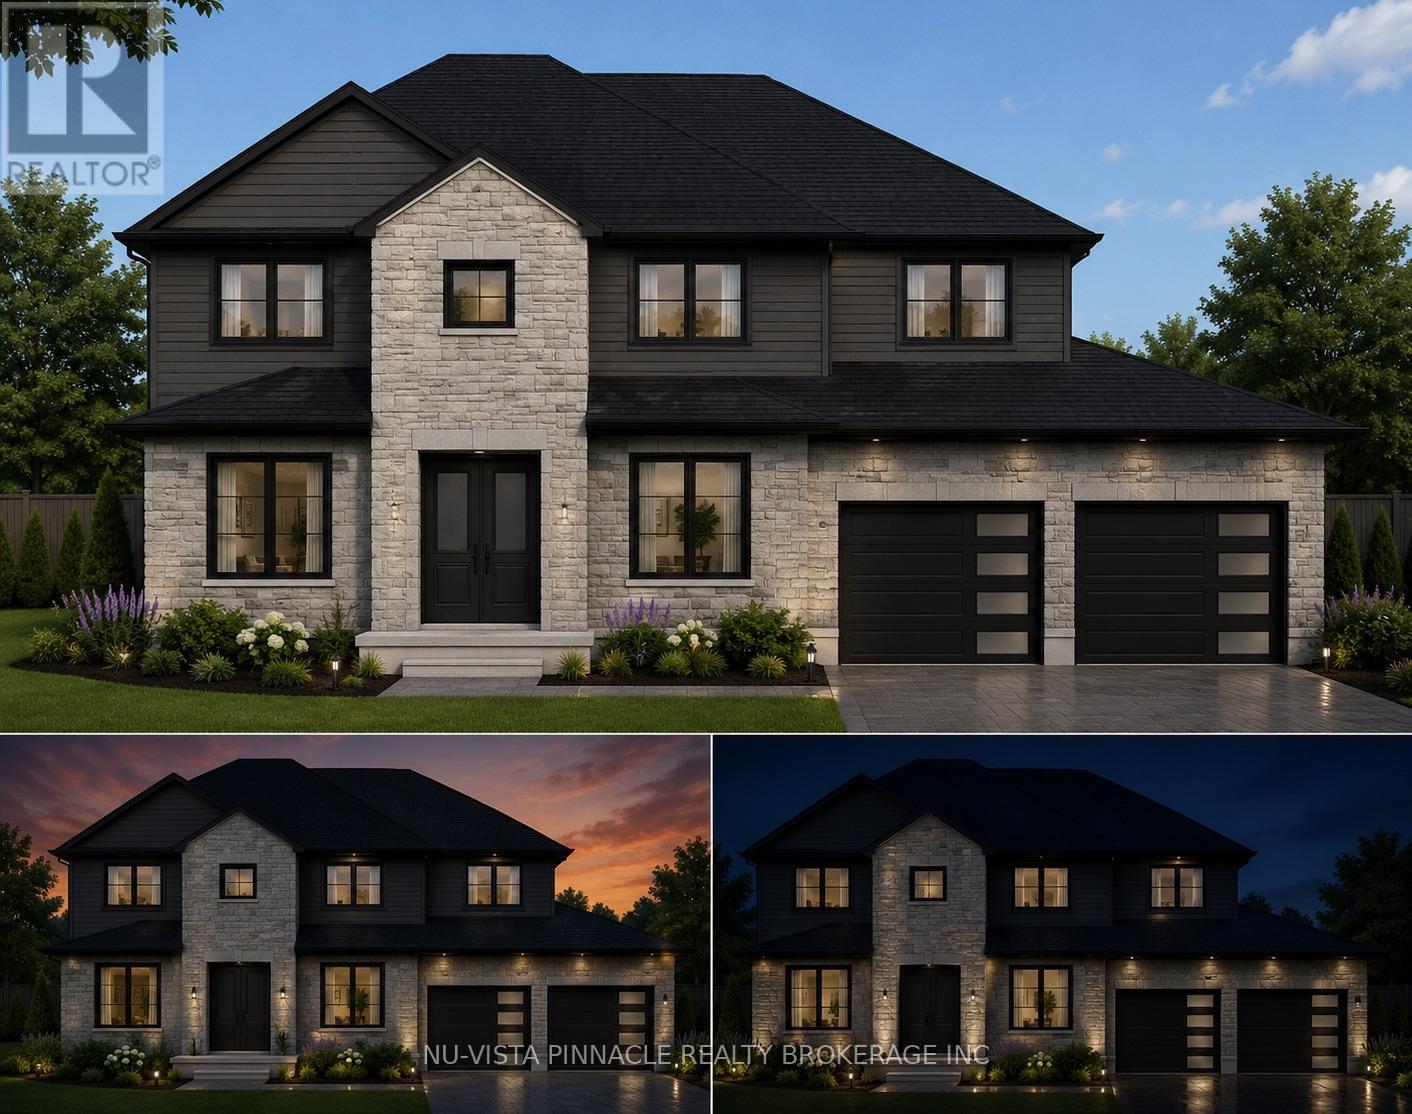
Welcome To 3501 Silverleaf Chase, A Beautifully Crafted And Fully Customized Home By Skyline Home Builders, Offering Over 2,950 Sq. Ft. Of Finished Living Space Above Grade, Plus A Partially Finished Basement. Designed With Modern Family Living In Mind, This Exceptional Residence Combines Spaciousness, Functionality, And Thoughtful Design With Quality Craftsmanship Throughout. The Main Floor Features An Impressive Custom-Designed Kitchen With Extensive Custom Cabinetry And A Convenient Walk-In Pantry, Providing Excellent Storage And Preparation Space. A Dedicated Home Office Offers The Perfect Space For Working From Home, While The Separate Dining Area Creates An Elegant Setting For Family Meals And Entertaining. The Thoughtfully Designed Bedroom Layout Includes Two Spacious Primary/Master Bedrooms, Offering Exceptional Flexibility And Privacy For Larger Or Multi-Generational Families. Additional Bedrooms Are Complemented By A Convenient Jack-And-Jill Bathroom, Providing Both Comfort And Functionality For Family Members Or Guests. The Partially Finished Basement Provides Additional Flexible Space With Excellent Potential For Recreation, Storage, A Home Gym, Or Future Customization. Every Detail Has Been Carefully Customized To Create A Home That Is Both Sophisticated And Practical. From The Spacious Floor Plan And Custom Cabinetry To The Carefully Selected Finishes, Quality Construction, And Additional Basement Space, This Skyline Home Builders Residence Offers A Truly Personalized Home Designed For Modern Living. (id:37124)
Property details
| Price | $1,399,900 |
|---|---|
| Status | Active |
| Transaction | For sale |
| Property type | Single Family |
| Building type | House |
| Ownership | Freehold |
| Storeys | 2 |
| Bedrooms | 5 |
| Bathrooms | 5 |
| Lot size | 66.2 x 121.7 FT |
| Frontage | 66.2 |
| Zoning | R1-8(5) |
| Basement | Finished, Partial |
| Heating | Forced air, Electric, Natural gas |
| Cooling | Central air conditioning |
| Fireplace | 1 |
| Exterior | Brick, Stone |
| Foundation | Concrete |
| Parking | Attached Garage, Garage |
| Parking spaces | 4 |
| Water | Municipal water |
| Sewer | Sanitary sewer |
| Appliances | Water meter, Central Vacuum |
| Listed on | Aug 14, 2026 |
| MLS® number | X13674404 |
Location
All listing details (50)
| Appliances | Water meter, Central Vacuum |
|---|---|
| Basement | Finished, Partial |
| Bathrooms Partial | 1 |
| Bathrooms Total Integer | 5 |
| Bedrooms Above Grade | 5 |
| Bedrooms Total | 5 |
| Building Features | Fireplace(s) |
| City | London South (South V) |
| City Region | South V |
| Common Interest | Freehold |
| Cooling | Central air conditioning |
| Country | Canada |
| Directions | Cross Streets: Pack Rd At Silverleaf Chase. ** Directions: Travel South on Colonel Talbot Rd, Right on Pack Rd, Left on Silverleaf Chase. |
| Exterior Features | Brick, Stone |
| Fireplace YN | Yes |
| Fireplaces Total | 1 |
| Foundation Details | Concrete |
| Frontage Length Numeric | 66.2 |
| Frontage Length Numeric Units | feet |
| Geocode Manual YN | Yes |
| Heating | Forced air, Electric, Natural gas |
| Internet Address Display YN | Yes |
| Internet Entire Listing Display YN | Yes |
| List AOR | London and St. Thomas |
| List Price | 1399900 |
| Living Area Maximum | 3000 |
| Living Area Minimum | 2500 |
| Living Area Units | square feet |
| Lot Features | Flat site, Lighting |
| Lot Size Dimensions | 66.2 x 121.7 FT |
| Original Entry Timestamp | 2026-08-14T05:20:33.81Z |
| Parking Features | Attached Garage, Garage |
| Parking Total | 4 |
| Photos Count | 5 |
| Postal Code | N6P0G8 |
| Property Attached YN | No |
| Property Sub Type | Single Family |
| Security Features | Alarm system |
| Sewer | Sanitary sewer |
| Standard Status | Active |
| State Or Province | Ontario |
| Stories | 2 |
| Street Name | Silverleaf |
| Street Number | 3501 |
| Street Suffix | Chase |
| Structure Type | House |
| Tax Annual Amount | 0 |
| Utilities | Sewer, Electricity, Cable |
| Water Source | Municipal water |
| Zoning Description | R1-8(5) |
Listing courtesy of
Listing brokerage
NU-VISTA PINNACLE REALTY BROKERAGE INC
805 ADELAIDE STREET NORTH, LONDON, Ontario
Listing agent
HAFIZ KHAN
This REALTOR.ca listing content is owned and licensed by REALTOR® members of The Canadian Real Estate Association.