
- November 20, 2026
- No Comments

103 - 1560 UPPER WEST AVENUE
London South (South B), Ontario N6K0M4
- 2 Beds
- 2 Baths
- Single Family
Listed by CENTURY 21 FIRST CANADIAN CORP
 27 photos
Description
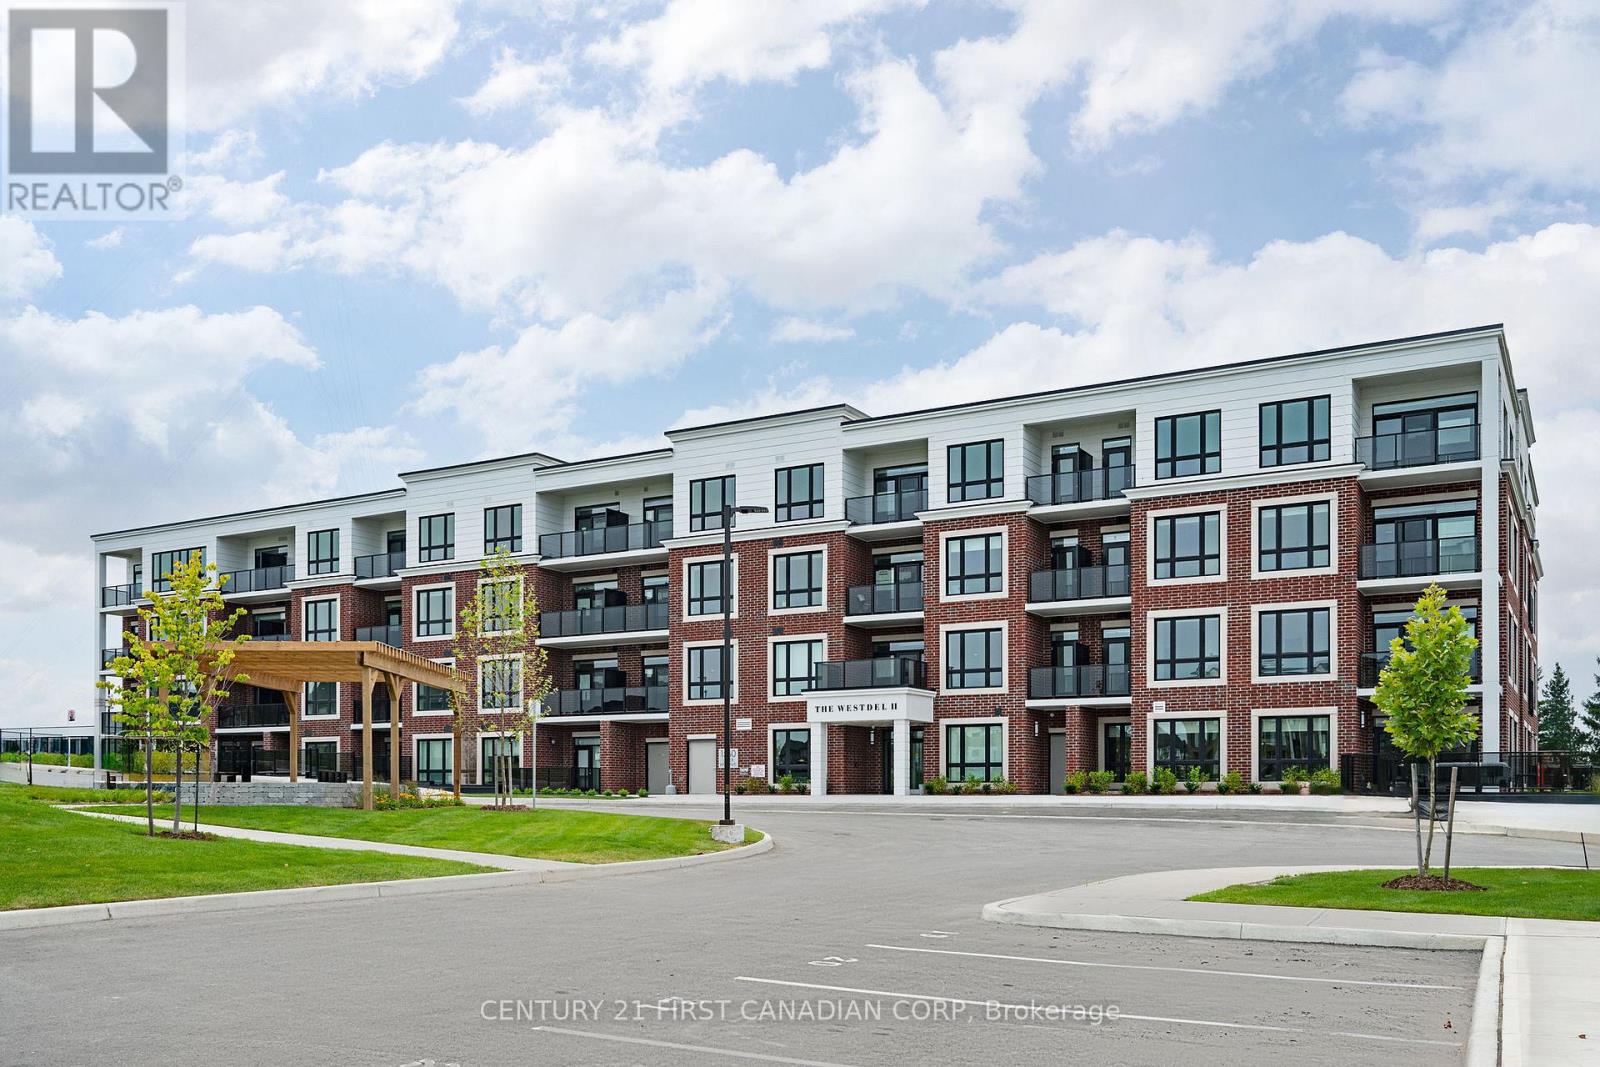
Welcome to The Westdel, an exceptional Tricar-built condominium nestled in the highly sought-after community of Warbler Woods. This brand-new 2-bedroom + den residence combines sophisticated finishes, thoughtful design and an incredible indoor-outdoor lifestyle.The beautifully appointed interior features custom Barzotti cabinetry, an upgraded appliance package, hardwood flooring throughout, quartz countertops and a custom-designed closet, creating a polished and elevated feel from the moment you step inside. What truly sets this residence apart is its spectacular 565 sq. ft. private terrace. Rarely found in condominium living, this expansive outdoor space offers endless possibilities to create your own private courtyard, complete with lush gardens, lounge seating, outdoor dining and entertaining areas. Beyond the suite, The Westdel offers more than beautiful surroundings. There is a genuine sense of community here, with welcoming residents and thoughtfully designed spaces that make the building feel like home. Enjoy an impressive collection of amenities, including a fitness centre, guest suite, social lounge and pickleball courts. Set within beautiful Warbler Woods, this is an opportunity to enjoy the ease of brand-new condominium living without sacrificing space, luxury or the pleasure of an extraordinary outdoor retreat. A truly special residence where sophisticated interiors, exceptional outdoor living and a warm sense of community come together. This condo is priced with 1 parking space. 2nd parking is available for purchase if needed. (id:37124)
Property details
| Price | $648,672 |
|---|---|
| Status | Active |
| Transaction | For sale |
| Property type | Single Family |
| Building type | Apartment |
| Ownership | Condo/Strata |
| Bedrooms | 2 |
| Bathrooms | 2 |
| Basement | None |
| Heating | Forced air, Natural gas |
| Cooling | Central air conditioning |
| Fireplace | 1 |
| Exterior | Concrete, Brick |
| Foundation | Concrete |
| Parking | Garage, Underground |
| Parking spaces | 1 |
| Appliances | Window Coverings |
| Community | Pets Allowed With Restrictions |
| View | View |
| Annual taxes | $4,576 |
| Maintenance fee | $652 / Monthly |
| Fee includes | Common Area Maintenance, Heat, Water, Insurance, Parking |
| Listed on | Nov 19, 2026 |
| MLS® number | X14195912 |
Rooms
| Level | Room | Dimensions |
|---|---|---|
| Main level | Bedroom | 3.81 |
| Main level | Bedroom 2 | 3.5 |
| Main level | Kitchen | 4 |
| Main level | Den | 2.97 |
| Main level | Laundry room | 1.8 |
| Main level | Bathroom | 3.3 |
| Main level | Bathroom | 3 |
Location
All listing details (48)
| Appliances | Window Coverings |
|---|---|
| Association Fee | 651.52 |
| Association Fee Frequency | Monthly |
| Association Fee Includes | Common Area Maintenance, Heat, Water, Insurance, Parking |
| Association Name | Lionheart |
| Basement | None |
| Bathrooms Total Integer | 2 |
| Bedrooms Above Grade | 2 |
| Bedrooms Total | 2 |
| Building Features | Storage - Locker, Exercise Centre, Fireplace(s), Visitor Parking |
| City | London South (South B) |
| City Region | South B |
| Common Interest | Condo/Strata |
| Community Features | Pets Allowed With Restrictions |
| Cooling | Central air conditioning |
| Country | Canada |
| Directions | Cross Streets: Westdel Bourne and Fountain Grass Drive. ** Directions: Just off Westdel Bourne between Oxford and Byron Baseline. |
| Exterior Features | Concrete, Brick |
| Fireplace YN | Yes |
| Fireplaces Total | 1 |
| Foundation Details | Concrete |
| Geocode Manual YN | No |
| Heating | Forced air, Natural gas |
| Internet Address Display YN | Yes |
| Internet Entire Listing Display YN | Yes |
| List AOR | London and St. Thomas |
| List Price | 648672 |
| Living Area Maximum | 1599 |
| Living Area Minimum | 1400 |
| Living Area Units | square feet |
| Lot Features | Lighting, Balcony, Level, Carpet Free, In suite Laundry |
| Original Entry Timestamp | 2026-11-19T19:20:50.98Z |
| Parking Features | Garage, Underground |
| Parking Total | 1 |
| Photos Count | 27 |
| Postal Code | N6K0M4 |
| Property Attached YN | Yes |
| Property Sub Type | Single Family |
| Security Features | Smoke Detectors, Controlled entry, Monitored Alarm |
| Standard Status | Active |
| State Or Province | Ontario |
| Street Name | Upper West |
| Street Number | 1560 |
| Street Suffix | Avenue |
| Structure Type | Apartment |
| Tax Annual Amount | 4576.16 |
| Unit Number | 103 |
| View | View |
Listing courtesy of
Listing brokerage
CENTURY 21 FIRST CANADIAN CORP
420 YORK STREET, LONDON, Ontario
Listing agent
Laura Carapella
This REALTOR.ca listing content is owned and licensed by REALTOR® members of The Canadian Real Estate Association.