
- November 20, 2026
- No Comments

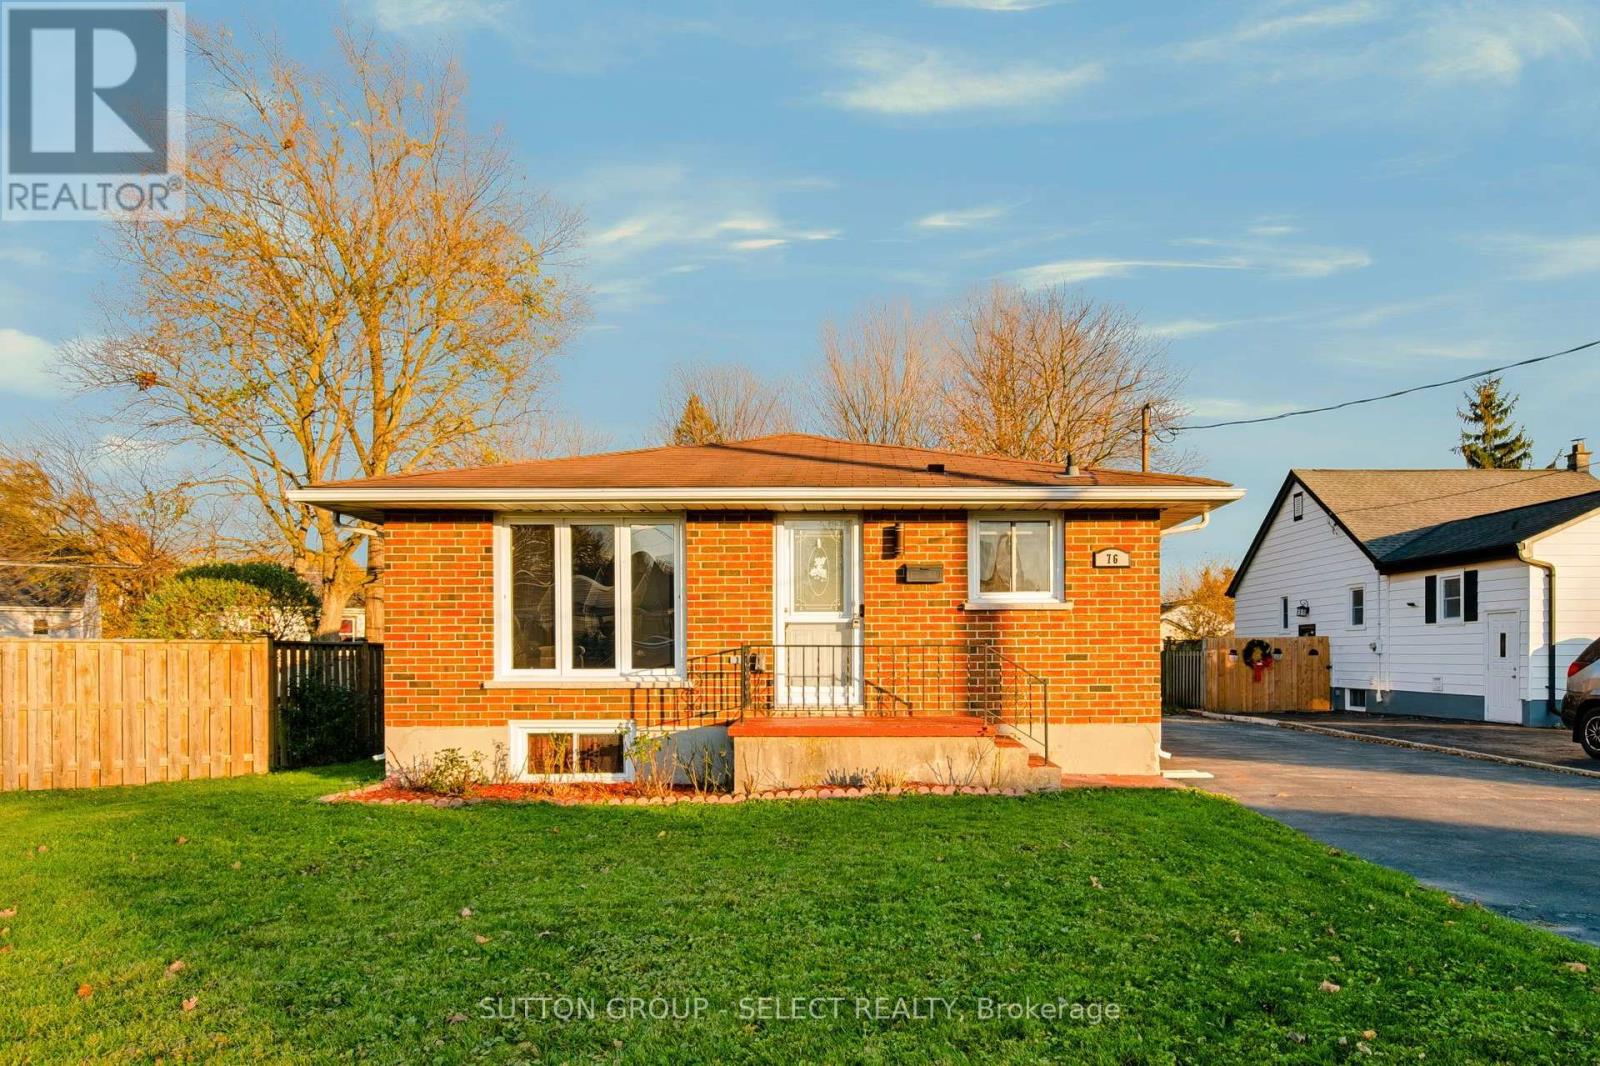
76 SANDERS STREET
London East (East M), Ontario N5Z2S4
- 4 Beds
- 2 Baths
- Single Family
Listed by SUTTON GROUP - SELECT REALTY INC.
 25 photos
Description
RARE OPPORTUNITY! Homes on this street rarely come up for sale! Well maintained ALL brick 3+1 bedroom 2 bath home with fully finished lower level just steps to St. Julien park boasting many sporting activities and short walk to local public school. This lovely home features low maintenance living with carpet free flooring on main level, vinyl windows throughout, new furnace and central air (2025), large lot 60x129 fenced on 3 sides. 3 Spacious bedrooms on the main level. Primary comfortably fits a King size bed. Beautifully updated main floor bath, newer kitchen with backsplash and all appliances included, large dinette and main floor living rm - you won't be disappointed! Lower level features extended familyrm with gas fireplace, 4th bedrm and lovely lower bath with jacuzzi tub. Lower level Laundry and storage. Double drive with lots of space for parking of 4 cars. Easy access to shopping and 401. It's all here! Put this one on top of your list! (id:37124)
Property details
| Price | $399,900 |
|---|---|
| Status | Active |
| Transaction | For sale |
| Property type | Single Family |
| Building type | House |
| Ownership | Freehold |
| Storeys | 1 |
| Bedrooms | 4 |
| Bathrooms | 2 |
| Lot size | 60 x 129.2 FT |
| Frontage | 60 |
| Zoning | SFR |
| Basement | Finished, Full |
| Heating | Forced air, Natural gas |
| Cooling | Central air conditioning |
| Fireplace | 1 |
| Exterior | Brick |
| Foundation | Poured Concrete |
| Parking | No Garage |
| Parking spaces | 4 |
| Water | Municipal water |
| Sewer | Sanitary sewer |
| Appliances | Washer, Refrigerator, Dishwasher, Stove, Dryer, Microwave, Window Coverings |
| Community | School Bus |
| Annual taxes | $3,370 |
| Listed on | Nov 19, 2026 |
| MLS® number | X14195896 |
Location
All listing details (50)
| Appliances | Washer, Refrigerator, Dishwasher, Stove, Dryer, Microwave, Window Coverings |
|---|---|
| Architectural Style | Bungalow |
| Basement | Finished, Full |
| Bathrooms Total Integer | 2 |
| Bedrooms Above Grade | 3 |
| Bedrooms Below Grade | 1 |
| Bedrooms Total | 4 |
| Building Features | Fireplace(s) |
| City | London East (East M) |
| City Region | East M |
| Common Interest | Freehold |
| Community Features | School Bus |
| Cooling | Central air conditioning |
| Country | Canada |
| Directions | Cross Streets: Hamilton and Highbury. ** Directions: South off of Hamilton Rd. |
| Exterior Features | Brick |
| Fencing | Partially fenced |
| Fireplace YN | Yes |
| Fireplaces Total | 1 |
| Foundation Details | Poured Concrete |
| Frontage Length Numeric | 60 |
| Frontage Length Numeric Units | feet |
| Geocode Manual YN | Yes |
| Heating | Forced air, Natural gas |
| Internet Address Display YN | Yes |
| Internet Entire Listing Display YN | Yes |
| List AOR | London and St. Thomas |
| List Price | 399900 |
| Living Area Maximum | 1100 |
| Living Area Minimum | 700 |
| Living Area Units | square feet |
| Lot Size Dimensions | 60 x 129.2 FT |
| Original Entry Timestamp | 2026-11-19T19:20:50.51Z |
| Parking Features | No Garage |
| Parking Total | 4 |
| Photos Count | 24 |
| Postal Code | N5Z2S4 |
| Property Attached YN | No |
| Property Sub Type | Single Family |
| Sewer | Sanitary sewer |
| Standard Status | Active |
| State Or Province | Ontario |
| Stories | 1 |
| Street Name | SANDERS |
| Street Number | 76 |
| Street Suffix | Street |
| Structure Type | House |
| Tax Annual Amount | 3370 |
| Water Source | Municipal water |
| Zoning Description | SFR |
Listing courtesy of
Listing brokerage
SUTTON GROUP - SELECT REALTY INC.
250 WHARNCLIFFE ROAD NORTH, LONDON, Ontario
Listing agent
Lynne K. Mallette
This REALTOR.ca listing content is owned and licensed by REALTOR® members of The Canadian Real Estate Association.