
- November 10, 2026
- No Comments

103 - 1975 FOUNTAIN GRASS DRIVE
London South (South B), Ontario N6K0M3
- 2 Beds
- 2 Baths
- Single Family
Listed by CENTURY 21 FIRST CANADIAN CORP
 26 photos
Description
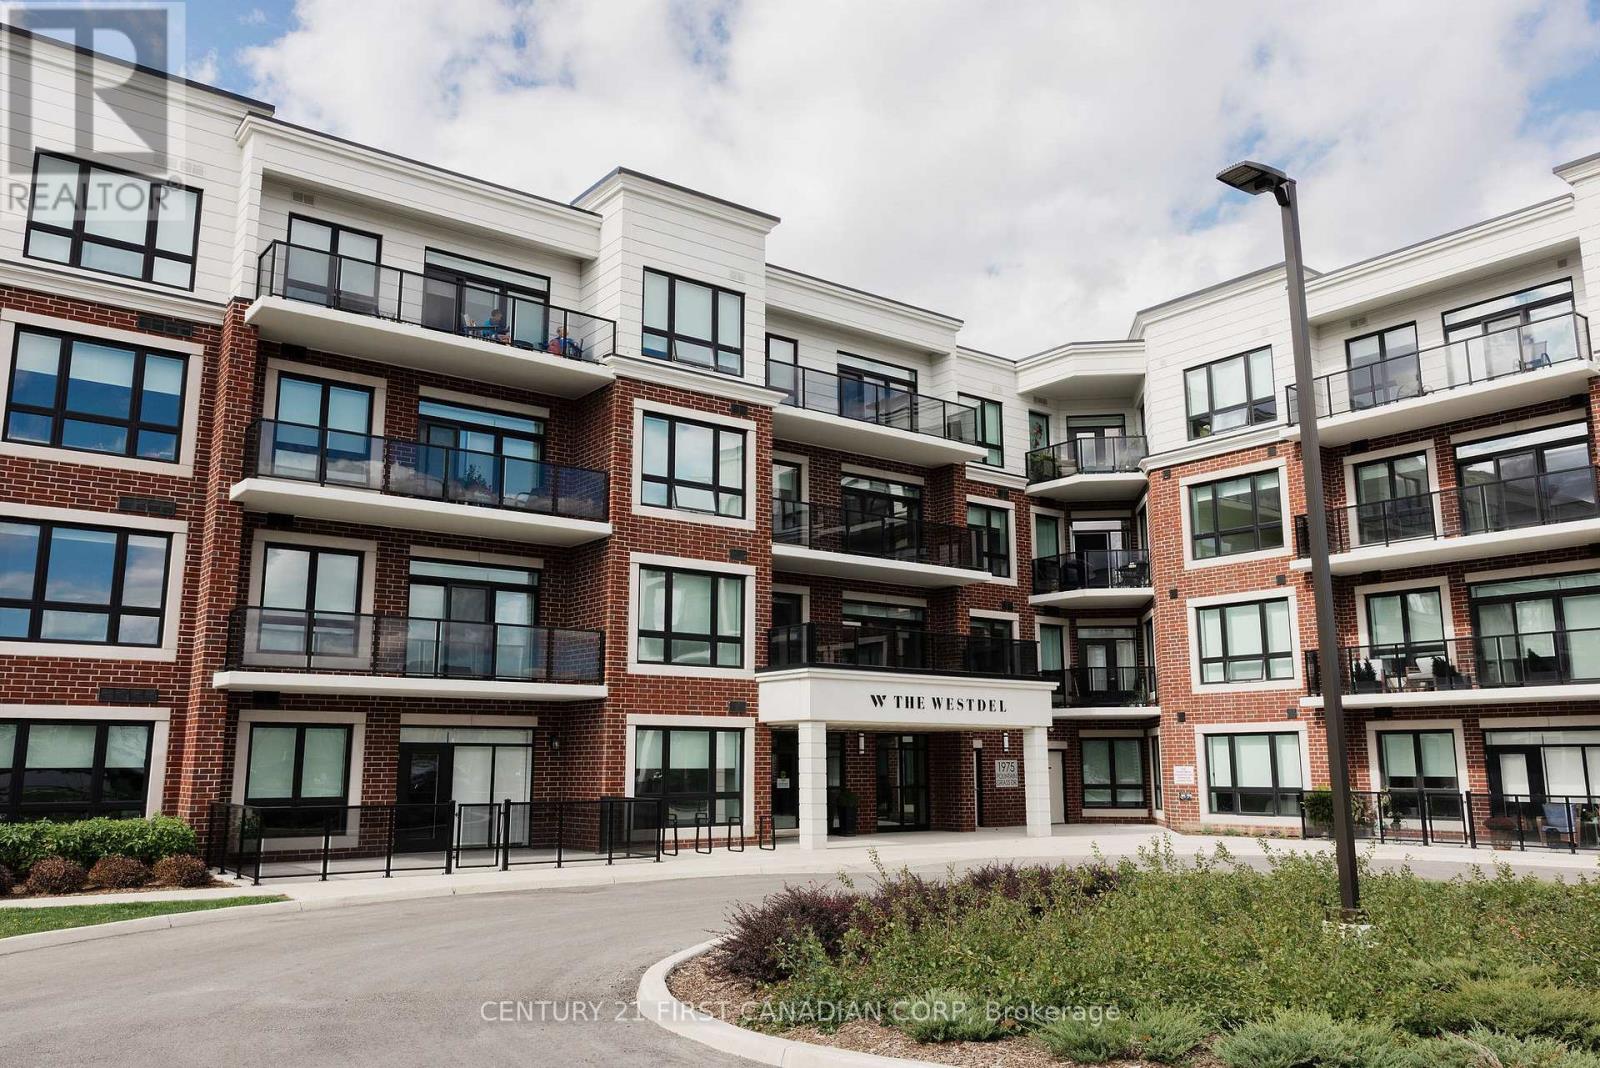
Welcome to The Westdel, an exceptional luxury condominium by Tricar, renowned for its superior concrete construction and quality craftsmanship. This brand-new, 1,385 sq. ft. southeast corner residence offers an impressive blend of space, elegance, and comfort, featuring 2 bedrooms, high-end finishes, and a spectacular 150 sq. ft. private terrace. Enjoy tranquil south-facing tree views from this bright and beautifully appointed suite, complete with hardwood flooring throughout, a custom closet system, and a relaxing jetted tub. An additional parking space is included, offering a rare and valuable convenience for condominium living. Perfectly positioned in a peaceful, established neighbourhood, The Westdel offers convenient access to everyday amenities including grocery stores, medical offices, fitness centers, restaurants, and more. Residents enjoy a true resort-inspired lifestyle with outstanding amenities that include a state-of-the-art fitness center, billiards lounge, theatre room, guest suite, outdoor terrace, and two pickleball courts. Beyond the exceptional amenities, The Westdel is known for its warm, welcoming community and friendly residents, creating a lifestyle that is as inviting as it is luxurious. Experience carefree living at one of West London's most sought-after condominium addresses. (id:37124)
Property details
| Price | $649,823 |
|---|---|
| Status | Active |
| Transaction | For sale |
| Property type | Single Family |
| Building type | Apartment |
| Ownership | Condo/Strata |
| Bedrooms | 2 |
| Bathrooms | 2 |
| Basement | None |
| Heating | Forced air, Natural gas |
| Cooling | Central air conditioning |
| Fireplace | 1 |
| Exterior | Brick |
| Foundation | Concrete, Brick |
| Parking | Garage, Underground |
| Parking spaces | 2 |
| Appliances | Window Coverings |
| Community | Pets Allowed With Restrictions |
| Annual taxes | $443 |
| Maintenance fee | $620 / Monthly |
| Fee includes | Common Area Maintenance, Heat, Water, Insurance, Parking |
| Listed on | Sep 11, 2026 |
| MLS® number | X13775086 |
Rooms
| Level | Room | Dimensions |
|---|---|---|
| Main level | Living room | 7.1 |
| Main level | Kitchen | 3.9 |
| Main level | Bedroom | 4.5 |
| Main level | Bedroom 2 | 3.6 |
| Main level | Bathroom | 3.5 |
| Main level | Bathroom | 3 |
| Main level | Laundry room | 2.1 |
Location
All listing details (47)
| Appliances | Window Coverings |
|---|---|
| Association Fee | 619.97 |
| Association Fee Frequency | Monthly |
| Association Fee Includes | Common Area Maintenance, Heat, Water, Insurance, Parking |
| Association Name | Lionheart |
| Basement | None |
| Bathrooms Total Integer | 2 |
| Bedrooms Above Grade | 2 |
| Bedrooms Total | 2 |
| Building Features | Storage - Locker, Exercise Centre, Party Room, Fireplace(s), Visitor Parking |
| City | London South (South B) |
| City Region | South B |
| Common Interest | Condo/Strata |
| Community Features | Pets Allowed With Restrictions |
| Cooling | Central air conditioning |
| Country | Canada |
| Directions | Cross Streets: Westdel Bourne and Fountain Grass Drive. ** Directions: 2 red brick buildings visible from Westdel Bourne between. |
| Exterior Features | Brick |
| Fireplace YN | Yes |
| Fireplaces Total | 1 |
| Foundation Details | Concrete, Brick |
| Geocode Manual YN | No |
| Heating | Forced air, Natural gas |
| Internet Address Display YN | Yes |
| Internet Entire Listing Display YN | Yes |
| List AOR | London and St. Thomas |
| List Price | 649823 |
| Living Area Maximum | 1399 |
| Living Area Minimum | 1200 |
| Living Area Units | square feet |
| Lot Features | Flat site, Balcony, Carpet Free, In suite Laundry |
| Original Entry Timestamp | 2026-09-11T22:20:50.97Z |
| Parking Features | Garage, Underground |
| Parking Total | 2 |
| Photos Count | 26 |
| Postal Code | N6K0M3 |
| Property Attached YN | Yes |
| Property Sub Type | Single Family |
| Security Features | Smoke Detectors, Controlled entry, Monitored Alarm |
| Standard Status | Active |
| State Or Province | Ontario |
| Street Name | Fountain Grass |
| Street Number | 1975 |
| Street Suffix | Drive |
| Structure Type | Apartment |
| Tax Annual Amount | 443.48 |
| Unit Number | 103 |
Listing courtesy of
Listing brokerage
CENTURY 21 FIRST CANADIAN CORP
420 YORK STREET, LONDON, Ontario
Listing agent
LAURA CARAPELLA
This REALTOR.ca listing content is owned and licensed by REALTOR® members of The Canadian Real Estate Association.