
- November 10, 2026
- No Comments

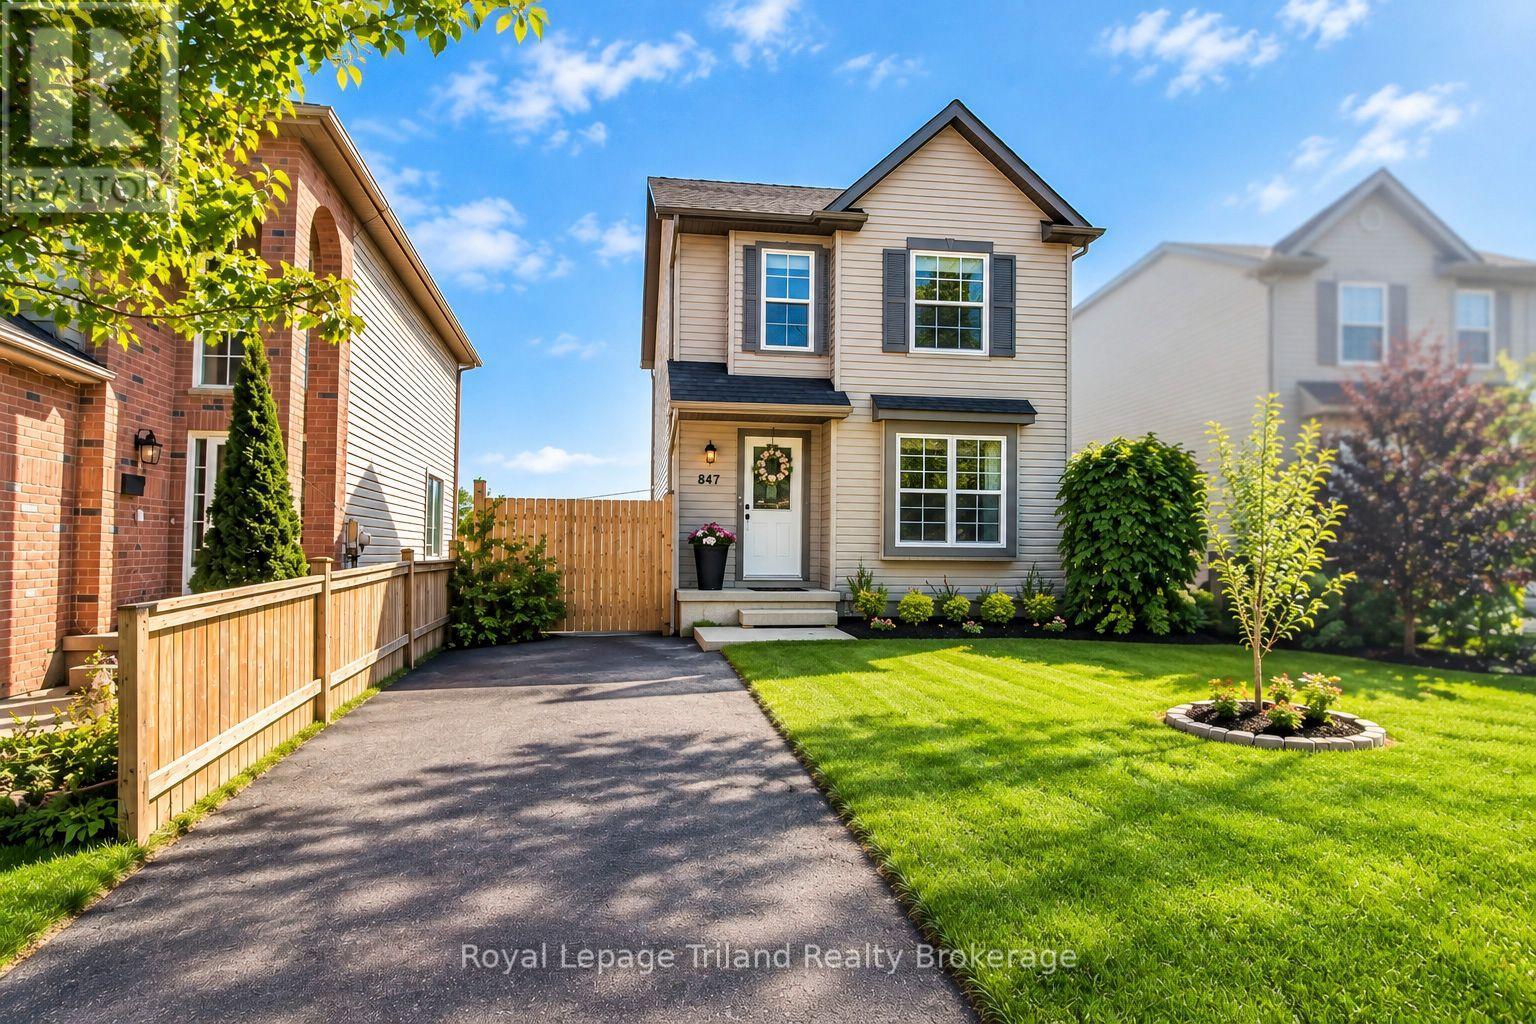
847 HUNTERS GATE CRESCENT
Woodstock (Woodstock - South), Ontario N4V1G3
- 3 Beds
- 2 Baths
- Single Family
Listed by Royal Lepage Triland Realty Brokerage
 35 photos
Description
Modern Comfort. Sophisticated Finishes. Exceptional Family Living. Welcome to 847 Hunters Gate Crescent, an inviting fully detached 3-bedroom home in a desirable, family-friendly Woodstock neighborhood. Offering contemporary finishes, generous living space and thoughtful upgrades, this home is designed for comfortable living and effortless entertaining. A true standout is the beautifully finished lower level, featuring a generous recreation room with endless possibilities for movie nights, family gatherings, games, a home gym or additional living space. The walkout basement opens directly to the backyard, creating a seamless connection between indoor and outdoor living. The stylish kitchen features elegant quartz countertop and stainless-steel appliances. Step directly from the kitchen adorned with crown moulding onto the large finished deck with stairs to the ground, creating an inviting extension of the home's living space perfect for summer dining, morning coffee or entertaining. The living room is enhanced by laminate crown moulding, adding an elegant finishing touch. The home offers three bedrooms and two bathrooms, including a spacious 4-piece upper level and convenient 3-piece lower level. Energy efficiency is another impressive feature. Double-glazed windows on the main floor and triple-glazed windows on the upper level, including the bedrooms, dual fuel high efficiency furnace, enrgy-saving potential. The backyard offers additional versatility with two sheds, including one equipped with hydro, providing excellent storage and workspace options. Additional highlights include an owned commercial-grade hot water heater, owned furnace and humidifier, offering added value and peace of mind. With a finished walkout basement, expansive recreation space, modern kitchen finishes, energy-efficient windows and exceptional outdoor living, 847 Hunters Gate Crescent offers the space, comfort and flexibility to create lasting memories (id:37124)
Property details
| Price | $570,000 |
|---|---|
| Status | Active |
| Transaction | For sale |
| Property type | Single Family |
| Building type | House |
| Ownership | Freehold |
| Storeys | 2 |
| Bedrooms | 3 |
| Bathrooms | 2 |
| Lot size | 30.5 x 108.1 FT |
| Frontage | 30.6 |
| Zoning | R1 |
| Basement | Partial, Walk out, N/A |
| Heating | Heat Pump, Forced air, Natural gas |
| Cooling | Central air conditioning |
| Exterior | Vinyl siding |
| Foundation | Poured Concrete |
| Parking | No Garage |
| Parking spaces | 2 |
| Water | Municipal water, Unknown |
| Sewer | Sanitary sewer |
| Appliances | Washer, Refrigerator, Water meter, Water softener, Dishwasher, Stove, Dryer, Water Heater |
| Community | School Bus |
| Annual taxes | $3,715 (2025) |
| Listed on | Sep 11, 2026 |
| MLS® number | X13775126 |
Rooms
| Level | Room | Dimensions |
|---|---|---|
| Main level | Foyer | 1.41 |
| Main level | Dining room | 2.91 |
| Main level | Living room | 4.02 |
| Main level | Kitchen | 5.09 |
| Second level | Primary Bedroom | 4.43 |
| Second level | Bedroom | 2.61 |
| Second level | Bedroom | 3.56 |
| Second level | Bathroom | 2.59 |
| Lower level | Family room | 5.1 |
| Lower level | Bathroom | 2.72 |
| Lower level | Laundry room | 3.26 |
Location
All listing details (48)
| Appliances | Washer, Refrigerator, Water meter, Water softener, Dishwasher, Stove, Dryer, Water Heater |
|---|---|
| Basement | Partial, Walk out, N/A |
| Bathrooms Total Integer | 2 |
| Bedrooms Above Grade | 3 |
| Bedrooms Total | 3 |
| City | Woodstock (Woodstock - South) |
| City Region | Woodstock - South |
| Common Interest | Freehold |
| Community Features | School Bus |
| Cooling | Central air conditioning |
| Country | Canada |
| Directions | Cross Streets: Stonegate Drive. ** Directions: North on Mill St then East on Athlone Ave, then North on Stonegate Drive then West on Hunters Gate Crescent property is on the left. |
| Exterior Features | Vinyl siding |
| Fireplace YN | No |
| Foundation Details | Poured Concrete |
| Frontage Length Numeric | 30.6 |
| Frontage Length Numeric Units | feet |
| Geocode Manual YN | No |
| Heating | Heat Pump, Forced air, Natural gas |
| Internet Address Display YN | Yes |
| Internet Entire Listing Display YN | Yes |
| List AOR | Woodstock-Ingersoll-Tillsonburg |
| List Price | 570000 |
| Living Area Maximum | 1500 |
| Living Area Minimum | 1100 |
| Living Area Units | square feet |
| Lot Size Dimensions | 30.5 x 108.1 FT |
| Original Entry Timestamp | 2026-09-11T22:24:49.51Z |
| Parking Features | No Garage |
| Parking Total | 2 |
| Photos Count | 35 |
| Postal Code | N4V1G3 |
| Property Attached YN | No |
| Property Sub Type | Single Family |
| Security Features | Smoke Detectors |
| Sewer | Sanitary sewer |
| Standard Status | Active |
| State Or Province | Ontario |
| Stories | 2 |
| Street Name | Hunters Gate |
| Street Number | 847 |
| Street Suffix | Crescent |
| Structure Type | House |
| Tax Annual Amount | 3714.61 |
| Tax Year | 2025 |
| Utilities | Sewer, Electricity, Cable |
| Water Source | Municipal water, Unknown |
| Zoning Description | R1 |
Listing courtesy of
Listing brokerage
Royal Lepage Triland Realty Brokerage
757 DUNDAS STREET, WOODSTOCK, Ontario
Listing agent
William Cattle
This REALTOR.ca listing content is owned and licensed by REALTOR® members of The Canadian Real Estate Association.