
- November 10, 2026
- No Comments

104 - 263 BUTLER STREET
Lucan Biddulph (Lucan), Ontario N0M2J0
- 1 Beds
- 1 Baths
- Single Family
Listed by CENTURY 21 FIRST CANADIAN CORP
 28 photos
Description
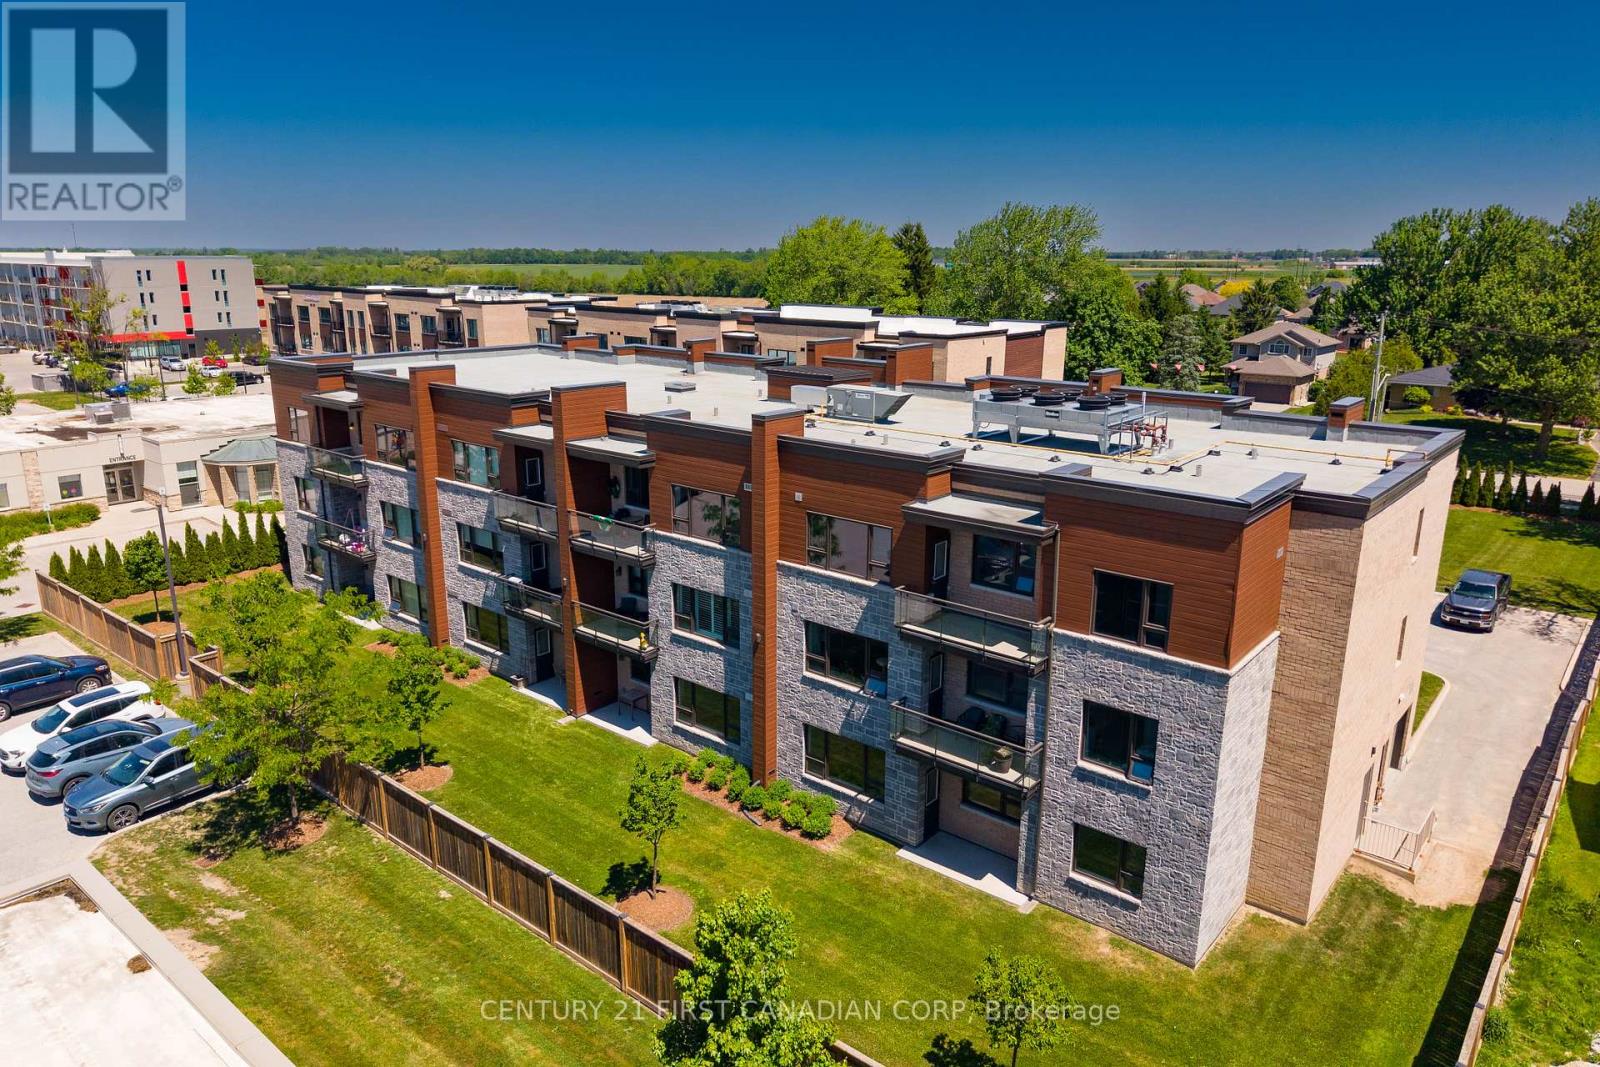
Welcome to Unit 104 at 263 Butler Street, where comfort, convenience, and community come together. This well-maintained one-bedroom, ground-floor condominium offers easy, stair-free living with a private patio and direct outdoor access. Inside, you'll find an open-concept kitchen and living space, a spacious bedroom, a 3-piece bathroom, in-suite laundry, and plenty of storage. Ideally located within walking distance to downtown Lucan's amenities, restaurants, library, parks, and community centre, this is the perfect opportunity for downsizers, retirees, first-time buyers, or anyone seeking a low-maintenance lifestyle. (id:37124)
Property details
| Price | $270,000 |
|---|---|
| Status | Active |
| Transaction | For sale |
| Property type | Single Family |
| Building type | Apartment |
| Ownership | Condo/Strata |
| Bedrooms | 1 |
| Bathrooms | 1 |
| Zoning | R-3 |
| Basement | None |
| Heating | Forced air, Natural gas |
| Cooling | Central air conditioning |
| Exterior | Brick, Vinyl siding |
| Foundation | Concrete |
| Parking | No Garage |
| Parking spaces | 1 |
| Community | Community Centre, Pets Allowed With Restrictions |
| Annual taxes | $1,563 |
| Maintenance fee | $427 / Monthly |
| Fee includes | Common Area Maintenance, Water, Insurance |
| Listed on | Jun 5, 2026 |
| MLS® number | X13265016 |
Rooms
| Level | Room | Dimensions |
|---|---|---|
| Main level | Kitchen | 2.51 |
| Main level | Living room | 4.75 |
| Main level | Bedroom | 3.38 |
| Main level | Bathroom | 1.5 |
| Main level | Laundry room | 1.83 |
Location
All listing details (46)
| Association Fee | 427.45 |
|---|---|
| Association Fee Frequency | Monthly |
| Association Fee Includes | Common Area Maintenance, Water, Insurance |
| Association Name | MIDDLESEX STANDARD CONDOMINIUM |
| Basement | None |
| Bathrooms Total Integer | 1 |
| Bedrooms Above Grade | 1 |
| Bedrooms Total | 1 |
| Building Features | Visitor Parking |
| City | Lucan Biddulph (Lucan) |
| City Region | Lucan |
| Common Interest | Condo/Strata |
| Community Features | Community Centre, Pets Allowed With Restrictions |
| Cooling | Central air conditioning |
| Country | Canada |
| Directions | Cross Streets: Chestnut Street and HWY 4. ** Directions: Turn onto Butler from Chestnut. |
| Exterior Features | Brick, Vinyl siding |
| Fireplace YN | No |
| Foundation Details | Concrete |
| Geocode Manual YN | No |
| Heating | Forced air, Natural gas |
| Internet Address Display YN | Yes |
| Internet Entire Listing Display YN | Yes |
| List AOR | London and St. Thomas |
| List Price | 270000 |
| Living Area Maximum | 599 |
| Living Area Minimum | 500 |
| Living Area Units | square feet |
| Lot Features | Wheelchair access |
| Original Entry Timestamp | 2026-06-05T21:53:08.76Z |
| Parking Features | No Garage |
| Parking Total | 1 |
| Photos Count | 28 |
| Postal Code | N0M2J0 |
| Property Attached YN | Yes |
| Property Sub Type | Single Family |
| Security Features | Smoke Detectors |
| Standard Status | Active |
| State Or Province | Ontario |
| Street Name | Butler |
| Street Number | 263 |
| Street Suffix | Street |
| Structure Type | Apartment |
| Tax Annual Amount | 1563 |
| Unit Number | 104 |
| Zoning Description | R-3 |
Listing courtesy of
Listing brokerage
CENTURY 21 FIRST CANADIAN CORP
420 YORK STREET, LONDON, Ontario
Listing agent
ASHLYNN READ
This REALTOR.ca listing content is owned and licensed by REALTOR® members of The Canadian Real Estate Association.