
- November 10, 2026
- No Comments

15 - 745 CHELTON ROAD
London South (South U), Ontario N6M0A2
- 4 Beds
- 4 Baths
- Single Family
Listed by RE/MAX NOBLECORP REAL ESTATE
 46 photos
Description
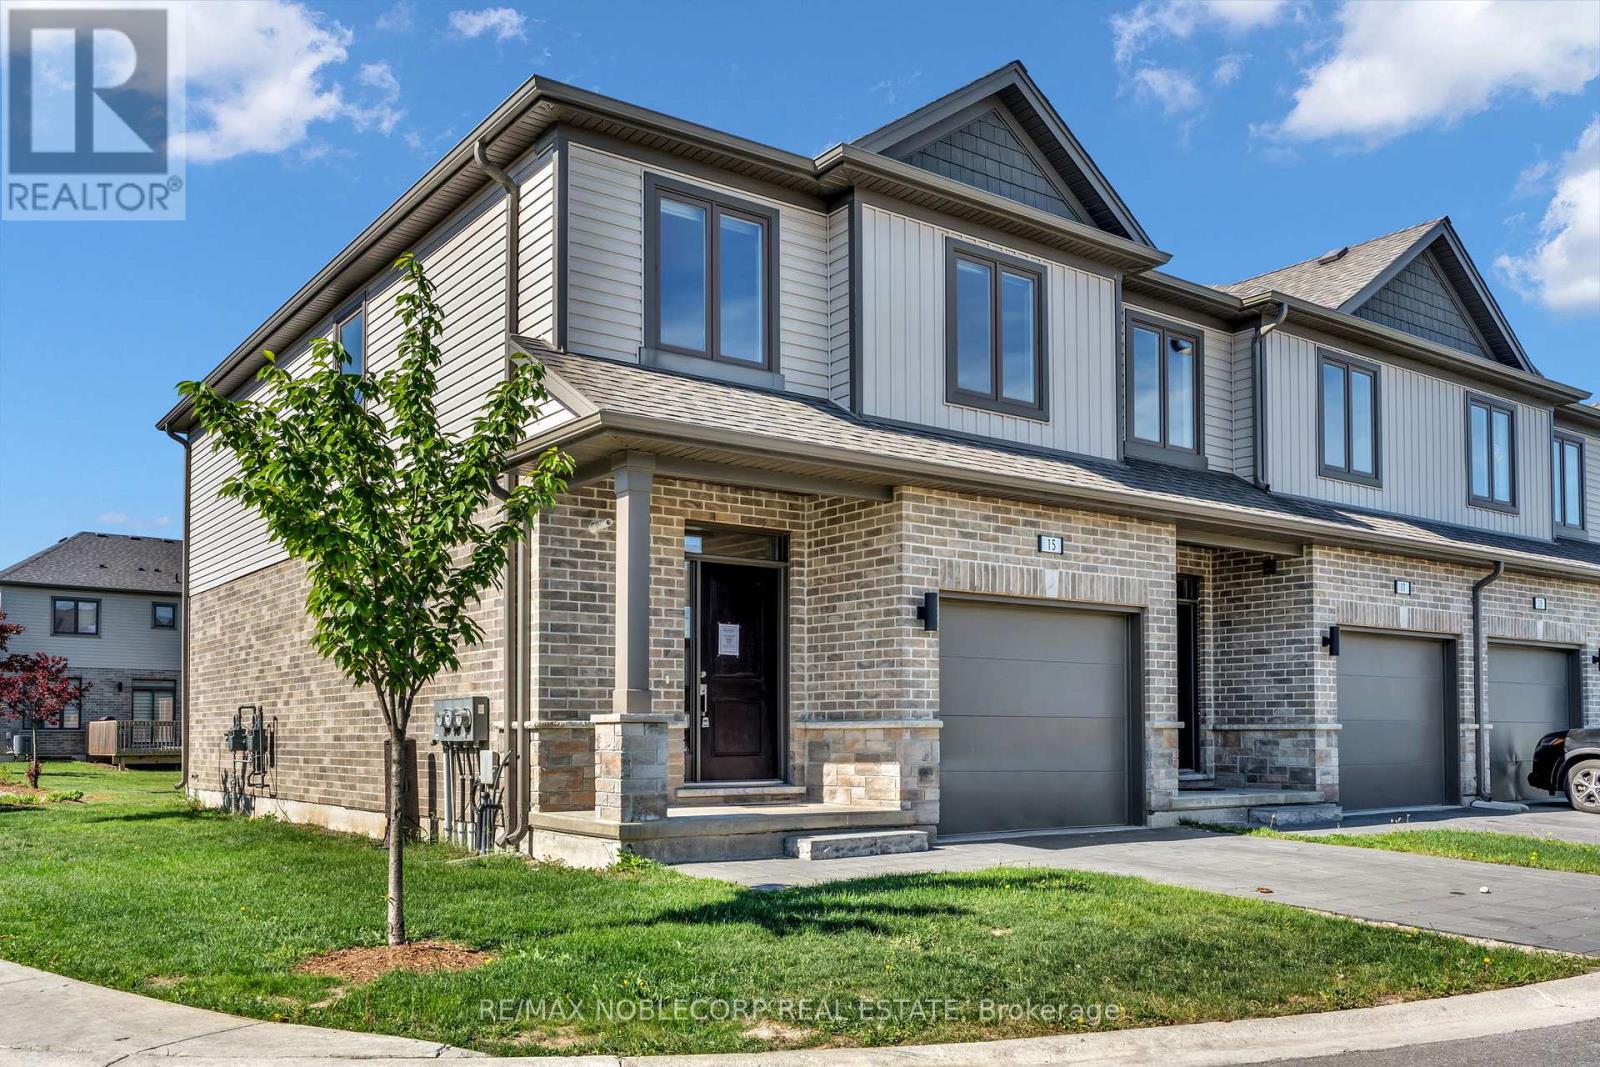
Welcome to this beautifully maintained 3-bedroom, 2.5-bath corner townhome nestled in a quiet, family-friendly community in the heart of London. Thoughtfully designed with both comfort and functionality in mind, this home offers a bright and inviting open-concept layout perfect for everyday living and entertaining alike. The spacious main floor features a modern kitchen complete with stainless steel appliances, ample cabinetry, and a breakfast bar overlooking the living and dining areas. Step outside to your private patio - the perfect space to enjoy your morning coffee or summer BBQs with family and friends. Upstairs, the generous primary retreat offers a walk-in closet and a private 3-piece ensuite, while two additional bedrooms and a full 4-piece bathroom provide plenty of space for growing families, guests, or a home office setup. Ideally located just minutes from Highway 401, shopping, restaurants, schools, parks, and everyday amenities, this home presents an incredible opportunity for first-time buyers, families, professionals, or investors looking to own in one of London's rapidly growing communities. A fantastic opportunity you won't want to miss. (id:37124)
Property details
| Price | $549,500 |
|---|---|
| Status | Active |
| Transaction | For sale |
| Property type | Single Family |
| Building type | Row / Townhouse |
| Ownership | Condo/Strata |
| Storeys | 2 |
| Bedrooms | 4 |
| Bathrooms | 4 |
| Basement | Finished, N/A |
| Heating | Forced air, Natural gas |
| Cooling | Central air conditioning |
| Exterior | Brick, Vinyl siding |
| Foundation | Concrete |
| Parking | Attached Garage, Garage |
| Parking spaces | 2 |
| Appliances | Washer, Dryer, Furniture, Window Coverings, Water Heater |
| Community | Pets Allowed With Restrictions |
| Annual taxes | $3,889 |
| Maintenance fee | $286 / Monthly |
| Fee includes | Common Area Maintenance, Insurance, Parking |
| Listed on | Jun 5, 2026 |
| MLS® number | X13250102 |
Rooms
| Level | Room | Dimensions |
|---|---|---|
| Ground level | Living room | 3.66 |
| Ground level | Dining room | 5.3 |
| Ground level | Kitchen | 3.66 |
| Second level | Primary Bedroom | 4.88 |
| Second level | Bedroom 2 | 3.38 |
| Second level | Bedroom 3 | 2.86 |
| Basement | Recreational, Games room | 5.82 |
Location
All listing details (47)
| Appliances | Washer, Dryer, Furniture, Window Coverings, Water Heater |
|---|---|
| Association Fee | 286.41 |
| Association Fee Frequency | Monthly |
| Association Fee Includes | Common Area Maintenance, Insurance, Parking |
| Association Name | Lionheart Property Management |
| Basement | Finished, N/A |
| Bathrooms Partial | 1 |
| Bathrooms Total Integer | 4 |
| Bedrooms Above Grade | 3 |
| Bedrooms Below Grade | 1 |
| Bedrooms Total | 4 |
| City | London South (South U) |
| City Region | South U |
| Common Interest | Condo/Strata |
| Community Features | Pets Allowed With Restrictions |
| Cooling | Central air conditioning |
| Country | Canada |
| Directions | Chelton Rd & Bradley Ave |
| Exterior Features | Brick, Vinyl siding |
| Fireplace YN | No |
| Foundation Details | Concrete |
| Geocode Manual YN | No |
| Heating | Forced air, Natural gas |
| Internet Address Display YN | Yes |
| Internet Entire Listing Display YN | Yes |
| List AOR | Toronto |
| List Price | 549500 |
| Living Area Maximum | 1599 |
| Living Area Minimum | 1400 |
| Living Area Units | square feet |
| Lot Features | Balcony, In suite Laundry |
| Original Entry Timestamp | 2026-06-05T19:50:23.46Z |
| Parking Features | Attached Garage, Garage |
| Parking Total | 2 |
| Photos Count | 46 |
| Postal Code | N6M0A2 |
| Property Attached YN | Yes |
| Property Sub Type | Single Family |
| Standard Status | Active |
| State Or Province | Ontario |
| Stories | 2 |
| Street Name | Chelton |
| Street Number | 745 |
| Street Suffix | Road |
| Structure Type | Row / Townhouse |
| Tax Annual Amount | 3889 |
| Unit Number | 15 |
Listing courtesy of
Listing brokerage
RE/MAX NOBLECORP REAL ESTATE
3301 LANGSTAFF RD #102, CONCORD, Ontario
Listing agent
ARIANNA TANEL
This REALTOR.ca listing content is owned and licensed by REALTOR® members of The Canadian Real Estate Association.